
Felix DuVerger
Berkshire Hathaway NE Prop.
(860) 566-9717
104 Total Sales
2 in Wethersfield
$315K - $375K Price Range
Estimated Value: $439,960
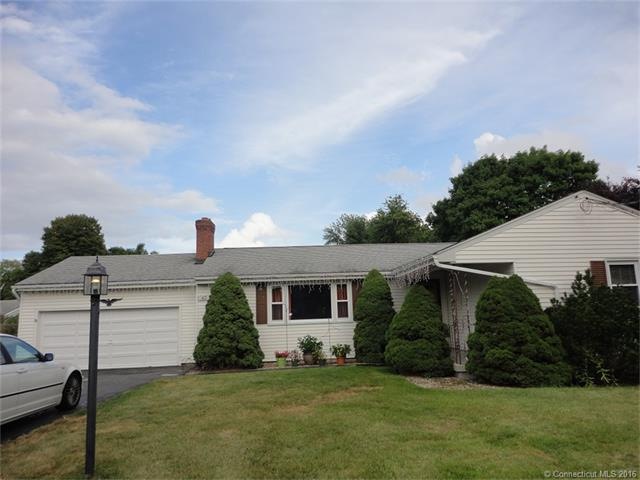
Well-loved & well maintained. Up dated eat-in kitchen with granite counters. Living Room with fire-place is all open to Dining Room leading to enclosed 3 Season Room.
Main level have 3 bedroom, Master bedroom has1/2 bath, addition bedroom in basement. Finish basement with wet-bar, laundry area. This home as central-air, Natural gas system, new windows, whirlpool tub, Aluminum siding, Hardwood floor, clear span 2 bays car garage, fenced in-back-yard .v.v. Must be seen.
Last Agent to Sell the Property
Thuy Nguyen
Century 21 Clemens Group License #RES.0798745 Listed on: 09/30/2015
Last Buyer's Agent
Bonnie Fresen
RE/MAX Precision Realty License #RES.0774845
We collect this data history from publicly available records. To have your information removed, we recommend requesting removal directly through your county’s website.
Felix DuVerger
Berkshire Hathaway NE Prop.
(860) 566-9717
104 Total Sales
2 in Wethersfield
$315K - $375K Price Range
Courtney Cusano
Coldwell Banker Realty
(959) 200-8602
132 Total Sales
25 in Wethersfield
$95K - $575K Price Range
Mike 'Mr. Z' Zerbini
IMT Realty
(860) 791-4925
28 Total Sales
2 in Wethersfield
$470K - $632K Price Range
Donna-Jean Dargie
Eagle Eye Realty PLLC
(959) 230-0475
40 Total Sales
4 in Wethersfield
$265K - $550K Price Range
Ramon Matos
Matos Level Eminent Realty
(959) 301-2245
101 Total Sales
1 in Wethersfield
$300,000 Price
Cindy Forlenzo
Coldwell Banker Realty
(475) 263-4942
96 Total Sales
1 in Wethersfield
$380,000 Price
We collect this data history from publicly available records. To have your information removed, we recommend requesting removal directly through your county’s website.
| Date | Buyer | Sale Price | Title Company |
|---|---|---|---|
| -- | -- | ||
| $265,000 | -- | ||
| $213,000 | -- |
We collect this data history from publicly available records. To have your information removed, we recommend requesting removal directly through your county’s website.
| Date | Status | Borrower | Loan Amount |
|---|---|---|---|
| Open | $222,100 | ||
| Closed | $233,689 | ||
| Previous Owner | $200,000 |
We collect this data history from publicly available records. To have your information removed, we recommend requesting removal directly through your county’s website.
| Date | Event | Price | List to Sale | Price per Sq Ft | Prior Sale |
|---|---|---|---|---|---|
| 07/22/2016 07/22/16 | Sold | $238,000 | -11.8% | $179 / Sq Ft | |
| 05/31/2016 05/31/16 | Pending | -- | -- | -- | |
| 09/30/2015 09/30/15 | For Sale | $269,900 | -44.9% | $203 / Sq Ft | |
| 11/25/2013 11/25/13 | Sold | $489,615 | +45.0% | $172 / Sq Ft | View Prior Sale |
| 10/25/2013 10/25/13 | Sold | $337,690 | -31.0% | $234 / Sq Ft | View Prior Sale |
| 06/20/2013 06/20/13 | Pending | -- | -- | -- | |
| 06/20/2013 06/20/13 | For Sale | $489,615 | +45.0% | $172 / Sq Ft | |
| 04/02/2013 04/02/13 | Pending | -- | -- | -- | |
| 04/02/2013 04/02/13 | For Sale | $337,690 | -- | $234 / Sq Ft |
We collect this data history from publicly available records. To have your information removed, we recommend requesting removal directly through your county’s website.
| Year | Tax Paid | Tax Assessment Tax Assessment Total Assessment is a certain percentage of the fair market value that is determined by local assessors to be the total taxable value of land and additions on the property. | Land | Improvement |
|---|---|---|---|---|
| 2025 | $9,517 | $230,880 | $90,850 | $140,030 |
| 2024 | $6,725 | $155,600 | $74,200 | $81,400 |
| 2023 | $6,513 | $155,880 | $74,200 | $81,680 |
| 2022 | $6,276 | $152,780 | $74,200 | $78,580 |
| 2021 | $6,214 | $152,780 | $74,200 | $78,580 |
| 2020 | $6,217 | $152,780 | $74,200 | $78,580 |
| 2019 | $6,224 | $152,780 | $74,200 | $78,580 |
| 2018 | $6,268 | $153,700 | $69,000 | $84,700 |
| 2017 | $6,113 | $153,700 | $69,000 | $84,700 |
| 2016 | $5,924 | $153,700 | $69,000 | $84,700 |
| 2015 | $5,870 | $153,700 | $69,000 | $84,700 |
| 2014 | $5,647 | $153,700 | $69,000 | $84,700 |
T
Seller's Agent in 2016
Thuy Nguyen
Century 21 Clemens Group
B
Buyer's Agent in 2016
Bonnie Fresen
RE/MAX
E
Seller's Agent in 2013
Eileen Lovley
Century 21 AllPoints Realty
M
Buyer's Agent in 2013
Marion Howard
Executive Real Estate
Buyer's Agent in 2013
Mirella D'Antonio
William Raveis Real Estate
(860) 997-1600
133 Total Sales
Source: SmartMLS
MLS Number: G10083329
APN: WETH-000080-000000-000016
Disclaimer: Certain information contained herein is derived from information provided by parties other than Homes.com. All information provided is deemed reliable, but is not guaranteed to be accurate and should be independently verified.
IDX information is provided exclusively for personal, non-commercial use, and may not be used for any purpose other than to identify prospective properties consumers may be interested in purchasing. Information is deemed reliable but not guaranteed.
Ask me questions while you tour the home.