
Raymond A. Rodriguez IV
Equity Union
(747) 249-5579
39 Total Sales
1 in Woodbury
$2,337,500 Price
Estimated Value: $1,275,007
"Huge price improvement! Seller is motivated"!
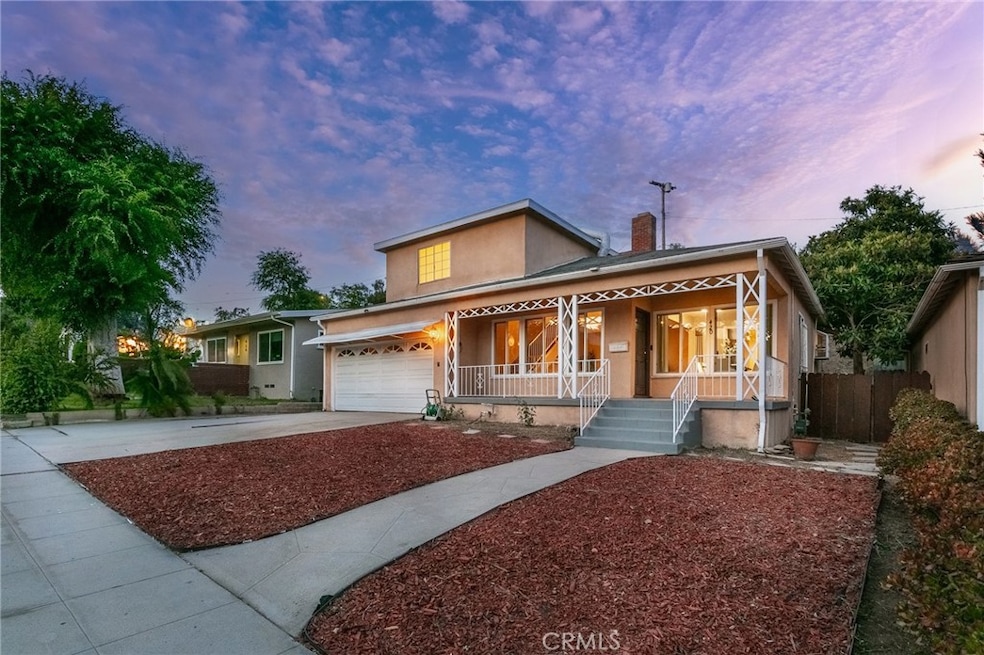
Tucked away in the quiet Woodbury neighborhood, this charming 1946 ranch-style home has been updated to feel fresh and cozy. Walk in and you’ll find beautiful hardwood floors and a warm fireplace that make the living room perfect for kicking back or hanging out with friends. The open layout flows right into the dining area and kitchen—great for everyday life or hosting a get-together.
The kitchen’s got everything you need: custom cabinets, granite counters, and stainless-steel appliances that make it both practical and easy on the eyes. There are four bedrooms total—two upstairs and two downstairs. One even works as a handy office or guest room if you need it. Upstairs, the two bedrooms share a beautifully updated bathroom, making it super convenient for everyone. Downstairs, you’ll find another thoughtfully renovated bathroom, offering a fresh, modern space with new fixtures and stylish tile work that adds to the home’s overall appeal.
Outside, you’ve got a big patio with hillside views, perfect for sipping coffee in the morning or chilling with friends at night. Location-wise, you’re just minutes from The Americana at Brand, awesome schools, and some great hiking trails. Plus, there’s plenty of shopping and restaurants nearby, and Earhwon is coming soon—everything you want, right at your doorstep!
Come check it out—schedule a showing today and see why 420 Canyon Drive could be your next favorite place!
Last Agent to Sell the Property
Equity Union Brokerage Phone: 424-310-7777 License #02110580 Listed on: 07/07/2025
We collect this data history from publicly available records. To have your information removed, we recommend requesting removal directly through your county’s website.
Raymond A. Rodriguez IV
Equity Union
(747) 249-5579
39 Total Sales
1 in Woodbury
$2,337,500 Price
Katie Manes
Keller Williams Realty
(626) 779-8568
24 Total Sales
1 in Woodbury
$2,065,000 Price
Josh Stein-Sapir
Keyes Real Estate
(562) 456-3475
138 Total Sales
1 in Woodbury
$1,800,000 Price
Ashmat Delawari
Equity Union-Westside
(661) 485-2112
51 Total Sales
1 in Woodbury
$1,500,000 Price
Eli Strickland
RE/MAX INNOVATIONS
(833) 400-8714
140 Total Sales
1 in Woodbury
$1,592,000 Price
'Vic' Vartan Markarian
Markarian Realty
(626) 240-5877
115 Total Sales
3 in Woodbury
$750K - $1.2M Price Range
We collect this data history from publicly available records. To have your information removed, we recommend requesting removal directly through your county’s website.
| Date | Event | Price | List to Sale | Price per Sq Ft |
|---|---|---|---|---|
| 10/06/2025 10/06/25 | Sold | $1,230,000 | 0.0% | $682 / Sq Ft |
| 09/03/2025 09/03/25 | Pending | -- | -- | -- |
| 08/26/2025 08/26/25 | Price Changed | $1,230,000 | -5.4% | $682 / Sq Ft |
| 07/07/2025 07/07/25 | For Sale | $1,300,000 | -- | $721 / Sq Ft |
We collect this data history from publicly available records. To have your information removed, we recommend requesting removal directly through your county’s website.
| Year | Tax Paid | Tax Assessment Tax Assessment Total Assessment is a certain percentage of the fair market value that is determined by local assessors to be the total taxable value of land and additions on the property. | Land | Improvement |
|---|---|---|---|---|
| 2026 | $10,255 | $1,230,000 | $1,044,400 | $185,600 |
| 2025 | $10,255 | $920,497 | $644,349 | $276,148 |
| 2024 | $10,034 | $902,449 | $631,715 | $270,734 |
| 2023 | $9,806 | $884,755 | $619,329 | $265,426 |
| 2022 | $9,635 | $867,408 | $607,186 | $260,222 |
| 2021 | $9,469 | $850,401 | $595,281 | $255,120 |
| 2019 | $9,105 | $825,180 | $577,626 | $247,554 |
| 2018 | $4,235 | $374,749 | $299,805 | $74,944 |
| 2016 | $4,029 | $360,199 | $288,164 | $72,035 |
| 2015 | $3,948 | $354,789 | $283,836 | $70,953 |
| 2014 | $3,920 | $347,841 | $278,277 | $69,564 |
HK
Seller's Agent in 2025
Harry Karadjian
Equity Union
(818) 380-5100
1 in this area
21 Total Sales
Seller Co-Listing Agent in 2025
Marty Azoulay
Equity Union
(818) 416-4663
1 in this area
73 Total Sales
Buyer's Agent in 2025
Jennifer Santulan
Equity Union
(818) 458-0346
1 in this area
73 Total Sales
Source: California Regional Multiple Listing Service (CRMLS)
MLS Number: SR25152167
APN: 5661-005-011
Disclaimer: Certain information contained herein is derived from information provided by parties other than Homes.com. All information provided is deemed reliable, but is not guaranteed to be accurate and should be independently verified.
The multiple listing data appearing on this website, or contained in reports produced therefrom, is owned and copyrighted by California Regional Multiple Listing Service, Inc. ("CRMLS") and is protected by all applicable copyright laws. Information provided is for viewer's personal, non-commercial use and may not be used for any purpose other than to identify prospective properties the viewer may be interested in purchasing. All listing data, including but not limited to square footage and lot size is believed to be accurate, but the listing Agent, listing Broker and CRMLS and its affiliates do not warrant or guarantee such accuracy. The viewer should independently verify the listed data prior to making any decisions based on such information by personal inspection and/or contacting a real estate professional.
Based on information from California Regional Multiple Listing Service, Inc. and /or other sources. All data, including all measurements and calculations of area, is obtained from various sources and has not been, and will not be, verified by broker or MLS. All information should be independently reviewed and verified for accuracy. Properties may or may not be listed by the office/agent presenting the information
Ask me questions while you tour the home.