
Seller's Agent in 2024
Molly Shanks
Sycamore Real Estate Group
(812) 583-7348
150 Total Sales
Estimated Value: $92,000 - $124,790
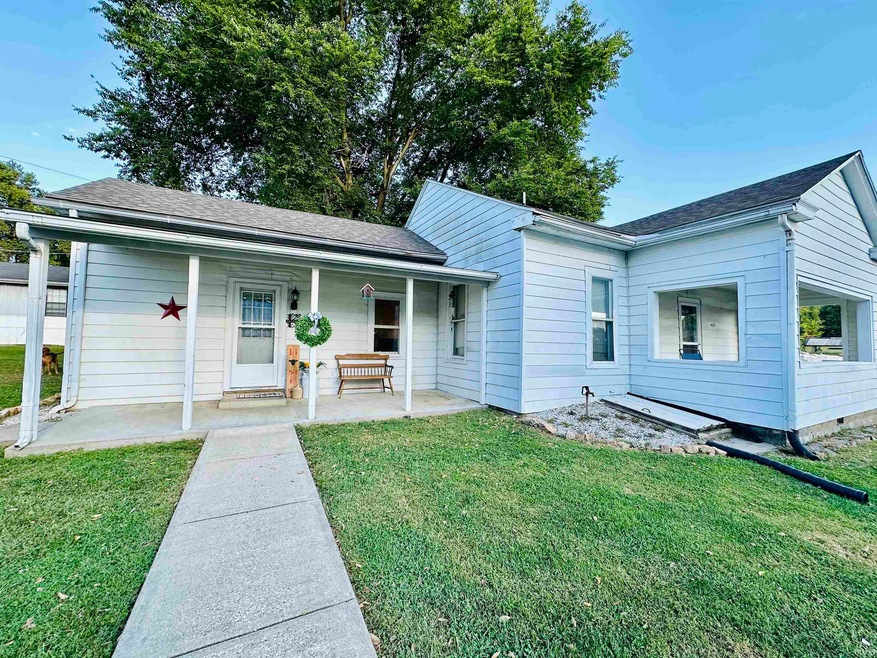
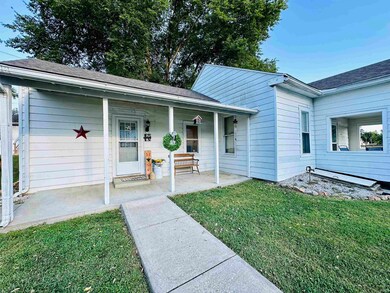
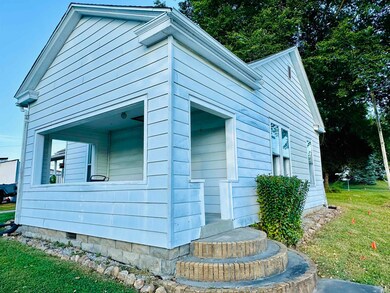
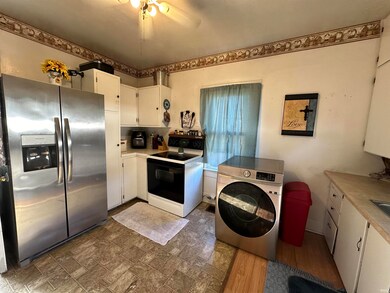
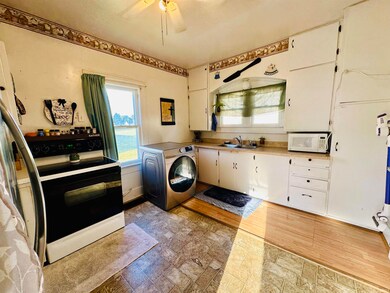
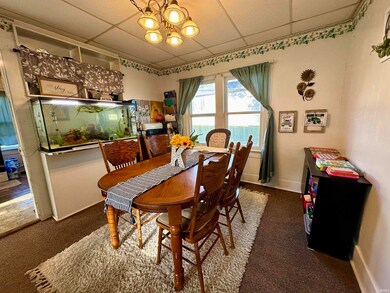
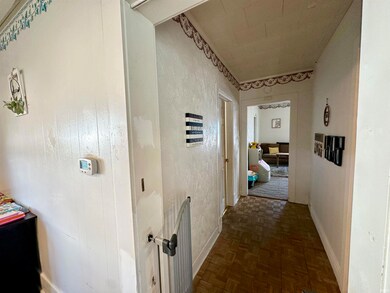
LOW COST LIVING! List of 5 year updates include roof, gas furnace, AC condenser, water heater, and kitchen appliances. Welcome to this bright and inviting one-story home, filled with natural light from numerous large windows. This 2-bedroom, 1-bath gem offers a perfect blend of comfort and convenience. The spacious dining room flows into a large kitchen with a breakfast bar, ideal for morning coffee or casual meals. Enjoy outdoor living with two covered porches, perfect for relaxing or entertaining. Located within walking distance of the downtown square and nearby parks, this home is close to shops, restaurants, and all the amenities you need. Don't miss this opportunity to make this cozy home yours. This home could qualify for 100% USDA financing!
We collect this data history from publicly available records. To have your information removed, we recommend requesting removal directly through your county’s website.
We collect this data history from publicly available records. To have your information removed, we recommend requesting removal directly through your county’s website.
| Date | Buyer | Sale Price | Title Company |
|---|---|---|---|
| -- | Classic Title | ||
| Kendall Zachery T | -- | Classic Title |
We collect this data history from publicly available records. To have your information removed, we recommend requesting removal directly through your county’s website.
| Date | Status | Borrower | Loan Amount |
|---|---|---|---|
| Open | $90,808 | ||
| Previous Owner | -- | $65,934 |
We collect this data history from publicly available records. To have your information removed, we recommend requesting removal directly through your county’s website.
| Date | Event | Price | List to Sale | Price per Sq Ft |
|---|---|---|---|---|
| 12/09/2024 12/09/24 | Sold | $89,900 | 0.0% | $96 / Sq Ft |
| 10/28/2024 10/28/24 | Price Changed | $89,900 | -10.0% | $96 / Sq Ft |
| 10/15/2024 10/15/24 | Price Changed | $99,900 | -9.1% | $107 / Sq Ft |
| 09/28/2024 09/28/24 | Price Changed | $109,900 | -4.4% | $118 / Sq Ft |
| 09/18/2024 09/18/24 | For Sale | $115,000 | -- | $123 / Sq Ft |
We collect this data history from publicly available records. To have your information removed, we recommend requesting removal directly through your county’s website.
| Year | Tax Paid | Tax Assessment Tax Assessment Total Assessment is a certain percentage of the fair market value that is determined by local assessors to be the total taxable value of land and additions on the property. | Land | Improvement |
|---|---|---|---|---|
| 2025 | $215 | $64,900 | $8,600 | $56,300 |
| 2024 | $368 | $61,000 | $8,300 | $52,700 |
| 2023 | $336 | $57,000 | $8,000 | $49,000 |
| 2022 | $260 | $39,500 | $7,600 | $31,900 |
| 2021 | $707 | $35,100 | $7,300 | $27,800 |
| 2020 | $665 | $33,000 | $6,900 | $26,100 |
| 2019 | $640 | $31,800 | $6,700 | $25,100 |
| 2018 | $624 | $31,100 | $6,500 | $24,600 |
| 2017 | $603 | $30,100 | $6,300 | $23,800 |
| 2016 | $591 | $29,500 | $6,200 | $23,300 |
| 2014 | $563 | $28,800 | $6,100 | $22,700 |
| 2013 | $563 | $28,700 | $6,100 | $22,600 |
Seller's Agent in 2024
Molly Shanks
Sycamore Real Estate Group
(812) 583-7348
150 Total Sales
Source: Indiana Regional MLS
MLS Number: 202436190
APN: 59-02-30-422-008.001-010
Disclaimer: Certain information contained herein is derived from information provided by parties other than Homes.com. All information provided is deemed reliable, but is not guaranteed to be accurate and should be independently verified.
Based on information submitted to the MLS GRID. All data is obtained from various sources and may not have been verified by broker or MLS GRID. Supplied Open House Information is subject to change without notice. All information should be independently reviewed and verified for accuracy. Properties may or may not be listed by the office/agent presenting the information. Some IDX listings have been excluded from this website. IDX information is provided exclusively for personal, non-commercial use, and may not be used for any purpose other than to identify prospective properties consumers may be interested in purchasing. Information is deemed reliable but not guaranteed.
Based on information submitted to the MLS GRID
Ask me questions while you tour the home.