R
Seller's Agent in 2021
Rebekah McGee
McGeeScott Realty
(337) 577-8343
162 Total Sales
Estimated Value: $256,000 - $341,000
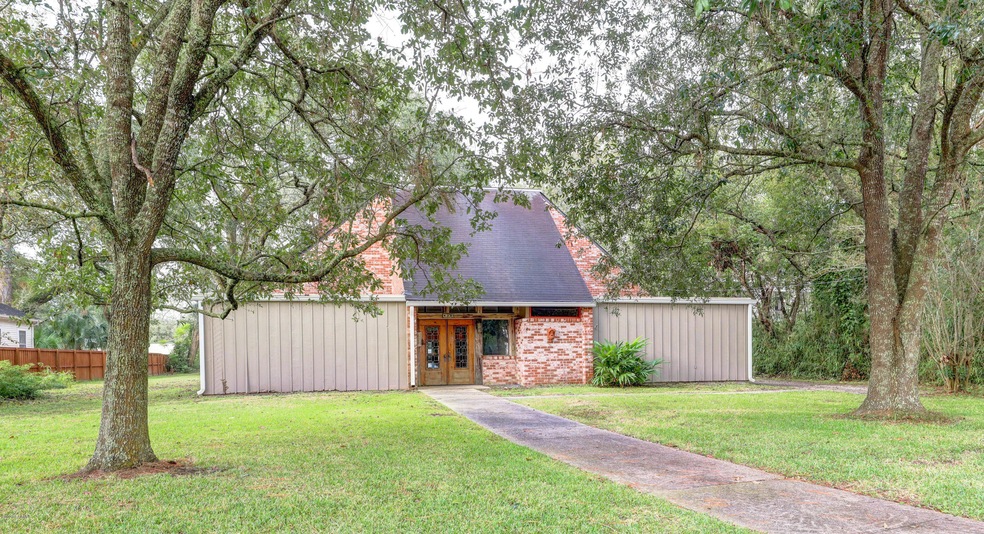
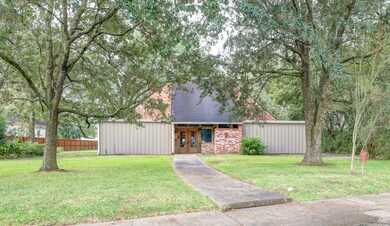
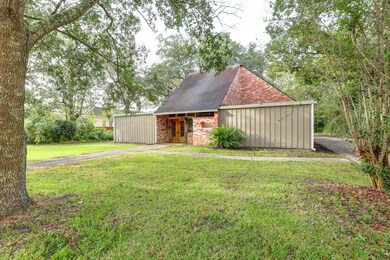
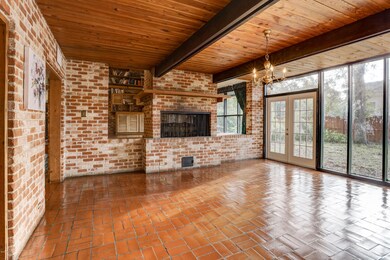
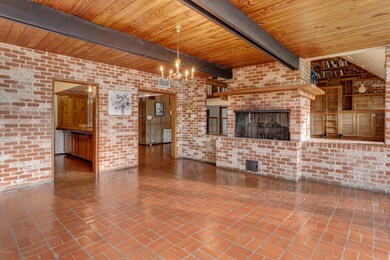
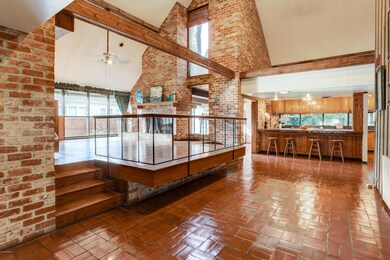
Designed by Ashton Smith and constructed in the early 60's, this mid-century modern masterpiece was built to withstand the test of time. The home site has been in the family for years. The original home taken down and some elements, such as the beams in the living room, were incorporated in the new home built on the site in the 60's. When you step through the front door you are taken back by the soaring ceiling heights and the modern design elements. You will quickly notice the theme of wood & brick accents are carried throughout the home. The foyer opens up to an area ideal for sitting furniture or dining table. To the left you will find an open space with lots of potential use. Use this area as a reading space with its handy library against the wall, living room, or dining area.On the other side of the fireplace sits a room ideal for a sunroom, dining room or living room. The kitchen holds an oversized breakfast bar perfect for quick meals or entertaining. Copious amounts of counter space, cabinets and windows make this kitchen a home chef or baker's dream! The shelved pantry has lots of room for groceries or bulk items. Each bedroom tells its own story with its brick and wood accents, natural light and closet space. The bonus room would function perfectly as an office, game room or guest room with it's helpful built-ins. Upstairs is a small catwalk that could easily be transformed into an open office, art space or reading nook while giving a phenomenal view of the home. This Main St charmer has an abundance of potential! It's convenient location near The Shadows and Downtown New Iberia makes it a prime spot for parades & local events!On the other side of the fireplace sits a room ideal for a sunroom, dining room or living room. The kitchen holds an oversized breakfast bar perfect for quick meals or entertaining. Copious amounts of counter space, cabinets and windows make this kitchen a home chef or baker's dream! The shelved pantry has lots of room for groceries or bulk items. Each bedroom tells its own story with its brick and wood accents, natural light and closet space. The bonus room would function perfectly as an office, game room or guest room with it's helpful built-ins. Upstairs is a small catwalk that could easily be transformed into an open office, art space or reading nook while giving a phenomenal view of the home. This Main St charmer has an abundance of potential! It's convenient location near The Shadows and Downtown New Iberia makes it a prime spot for parades & local events! On the other side of the fireplace sits a room ideal for a sunroom, dining room or living room. The kitchen holds an oversized breakfast bar perfect for quick meals or entertaining. Copious amounts of counter space, cabinets and windows make this kitchen a home chef or baker's dream! The shelved pantry has lots of room for groceries or bulk items. Each bedroom tells its own story with its brick and wood accents, natural light and closet space. The bonus room would function perfectly as an office, game room or guest room with it's helpful built-ins. Upstairs is a small catwalk that could easily be transformed into an open office, art space or reading nook while giving a phenomenal view of the home. This Main St charmer has an abundance of potential! It's convenient location near The Shadows and Downtown New Iberia makes it a prime spot for parades & local events!
Last Agent to Sell the Property
McGeeScott Realty License #0995694703 Listed on: 10/05/2020
Co-Listed By
Katie Romero
McGeeScott Realty License #0995696085
Last Buyer's Agent
Michael Lamperez
ERA Stirling Properties
We collect this data history from publicly available records. To have your information removed, we recommend requesting removal directly through your county’s website.
| Date | Event | Price | List to Sale | Price per Sq Ft |
|---|---|---|---|---|
| 04/30/2021 04/30/21 | Sold | -- | -- | -- |
| 03/31/2021 03/31/21 | Pending | -- | -- | -- |
| 10/07/2020 10/07/20 | For Sale | $260,000 | -- | $89 / Sq Ft |
We collect this data history from publicly available records. To have your information removed, we recommend requesting removal directly through your county’s website.
| Year | Tax Paid | Tax Assessment Tax Assessment Total Assessment is a certain percentage of the fair market value that is determined by local assessors to be the total taxable value of land and additions on the property. | Land | Improvement |
|---|---|---|---|---|
| 2025 | $2,243 | $25,044 | $5,568 | $19,476 |
| 2024 | $2,210 | $25,044 | $5,568 | $19,476 |
| 2023 | $2,277 | $25,044 | $5,568 | $19,476 |
| 2022 | $1,665 | $24,944 | $5,568 | $19,376 |
| 2021 | $1,666 | $24,944 | $5,568 | $19,376 |
| 2017 | $744 | $19,135 | $1,143 | $17,992 |
| 2016 | $725 | $19,135 | $1,143 | $17,992 |
| 2014 | $1,640 | $19,135 | $1,143 | $17,992 |
R
Seller's Agent in 2021
Rebekah McGee
McGeeScott Realty
(337) 577-8343
162 Total Sales
K
Seller Co-Listing Agent in 2021
Katie Romero
McGeeScott Realty
M
Buyer's Agent in 2021
Michael Lamperez
ERA Stirling Properties
Source: REALTOR® Association of Acadiana
MLS Number: 20008947

APN: 0503007000
Disclaimer: Certain information contained herein is derived from information provided by parties other than Homes.com. All information provided is deemed reliable, but is not guaranteed to be accurate and should be independently verified.
The data relating to real estate for sale on this web site comes in part from the IDX Program of the REALTOR® Association of Acadiana’ MLS. IDX information is provided exclusively for consumers' personal, non-commercial use and may not be used for any purpose other than to identify prospective properties consumers may be interested in purchasing. Information deemed reliable, but not guaranteed accurate.
Ask me questions while you tour the home.