
Priscilla Willis
Coldwell Banker Harris McHaney & Faucette-Rogers
(657) 500-7326
15 Total Sales
1 in Bentonville
$723,000 Price


Estimated Value: $295,000 - $315,000
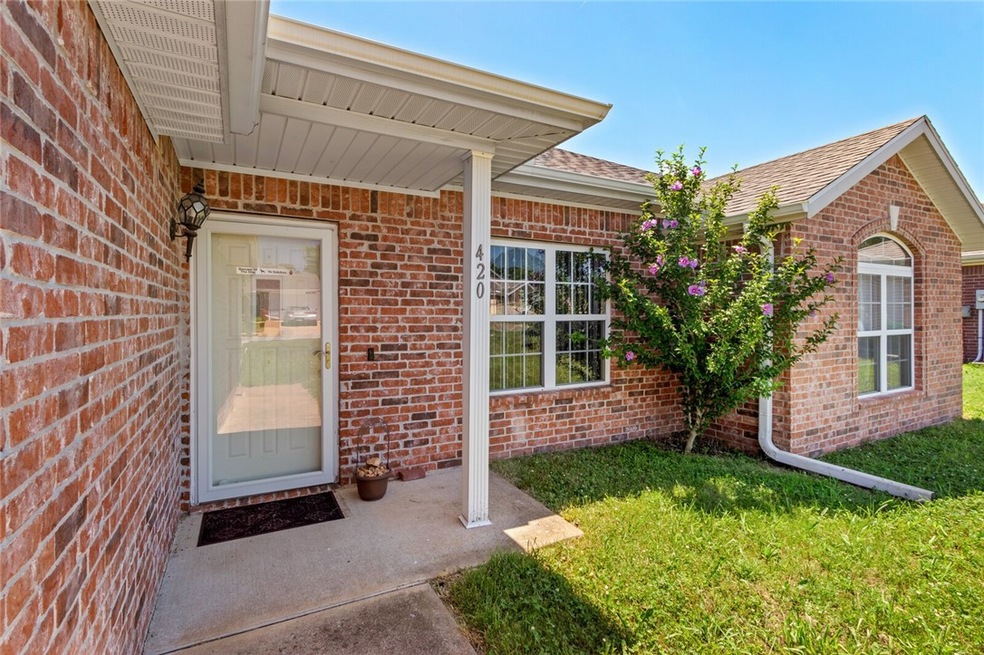
Well taken care of single story home in Centerpoint Subdivision. Convenient location to schools, restaurants, and shopping. This all brick house would make a great investment or starter home. Roof replaced in 2021, new water heater 2020. New storm doors on front and back, and finished flooring in attic for extra storage. Schedule your showing today!
Last Agent to Sell the Property
Keller Williams Market Pro Realty - Rogers Branch License #SA00088812 Listed on: 06/22/2022
Last Buyer's Agent
Jody Cottier
Simplicity Real Estate Solutions License #SA00092400
We collect this data history from publicly available records. To have your information removed, we recommend requesting removal directly through your county’s website.
Priscilla Willis
Coldwell Banker Harris McHaney & Faucette-Rogers
(657) 500-7326
15 Total Sales
1 in Bentonville
$723,000 Price
Gleghorn Team
Keller Williams Market Pro Realty Branch Office
(479) 391-8905
81 Total Sales
23 in Bentonville
$260K - $2M Price Range
Christopher Hutchens
Collier & Associates- Rogers Branch
(479) 391-3720
20 Total Sales
7 in Bentonville
$248K - $860K Price Range
Nicole Chervenyak
Coldwell Banker Harris McHaney & Faucette-Rogers
(479) 282-3061
116 Total Sales
4 in Bentonville
$255K - $1.4M Price Range
Kelly McDonald
Crye-Leike REALTORS-Bella Vista
(769) 209-1887
59 Total Sales
3 in Bentonville
$365K - $640K Price Range
Hunter Prowell
Lindsey & Assoc Inc Branch
(479) 391-4504
141 Total Sales
29 in Bentonville
$295K - $2.2M Price Range
We collect this data history from publicly available records. To have your information removed, we recommend requesting removal directly through your county’s website.
| Date | Buyer | Sale Price | Title Company |
|---|---|---|---|
| $278,500 | None Listed On Document | ||
| Reid Cody | $155,000 | Waco Title Company | |
| Seibel | $130,000 | -- |
We collect this data history from publicly available records. To have your information removed, we recommend requesting removal directly through your county’s website.
| Date | Status | Borrower | Loan Amount |
|---|---|---|---|
| Open | $264,575 | ||
| Previous Owner | Reid Cody | $147,250 | |
| Previous Owner | Leard Arvadell M | $97,916 | |
| Previous Owner | Leard Arvadell M | $11,500 |
We collect this data history from publicly available records. To have your information removed, we recommend requesting removal directly through your county’s website.
| Date | Event | Price | List to Sale | Price per Sq Ft |
|---|---|---|---|---|
| 07/28/2022 07/28/22 | Sold | $278,500 | +1.3% | $170 / Sq Ft |
| 07/01/2022 07/01/22 | Pending | -- | -- | -- |
| 06/22/2022 06/22/22 | For Sale | $275,000 | -- | $168 / Sq Ft |
We collect this data history from publicly available records. To have your information removed, we recommend requesting removal directly through your county’s website.
| Year | Tax Paid | Tax Assessment Tax Assessment Total Assessment is a certain percentage of the fair market value that is determined by local assessors to be the total taxable value of land and additions on the property. | Land | Improvement |
|---|---|---|---|---|
| 2025 | $2,297 | $52,953 | $15,000 | $37,953 |
| 2024 | $2,215 | $52,953 | $15,000 | $37,953 |
| 2023 | $2,110 | $34,190 | $7,600 | $26,590 |
| 2022 | $1,316 | $34,190 | $7,600 | $26,590 |
| 2021 | $1,226 | $34,190 | $7,600 | $26,590 |
| 2020 | $1,172 | $24,320 | $2,800 | $21,520 |
| 2019 | $1,172 | $24,320 | $2,800 | $21,520 |
| 2018 | $1,197 | $24,320 | $2,800 | $21,520 |
| 2017 | $1,493 | $24,320 | $2,800 | $21,520 |
| 2016 | $1,493 | $24,320 | $2,800 | $21,520 |
| 2015 | $1,385 | $22,450 | $3,200 | $19,250 |
| 2014 | $1,385 | $22,450 | $3,200 | $19,250 |
PF
Seller's Agent in 2022
Patrick Foresee
Keller Williams Market Pro Realty - Rogers Branch
(479) 368-4477
29 Total Sales
JC
Buyer's Agent in 2022
Jody Cottier
Simplicity Real Estate Solutions
Source: ArkansasOne MLS
MLS Number: 1222041
APN: 06-01711-000
Disclaimer: Certain information contained herein is derived from information provided by parties other than Homes.com. All information provided is deemed reliable, but is not guaranteed to be accurate and should be independently verified.
IDX information is provided exclusively for personal, non-commercial use, and may not be used for any purpose other than to identify prospective properties consumers may be interested in purchasing. Information is deemed reliable but not guaranteed.
Ask me questions while you tour the home.