
Cheryl Black
Keller Williams North Shore West
(815) 887-8478
90 Total Sales
1 in Byron
$205,000 Price
Estimated Value: $119,000 - $141,063
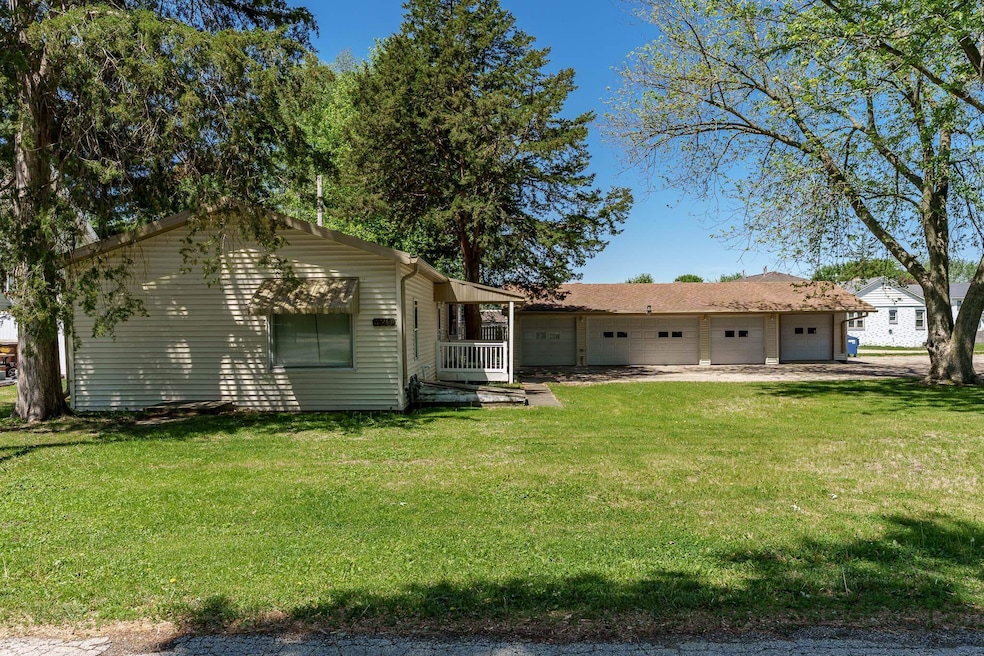
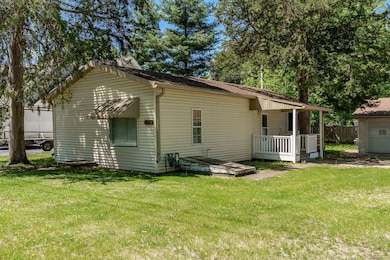
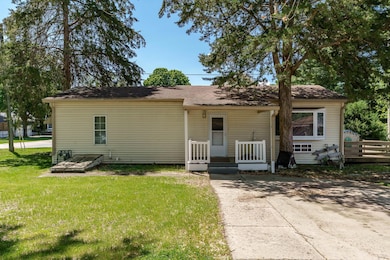
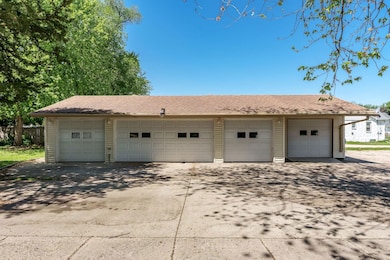
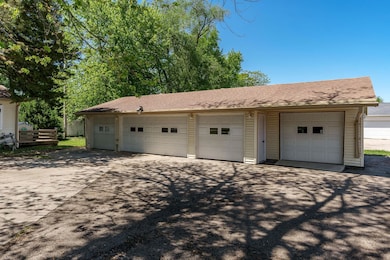
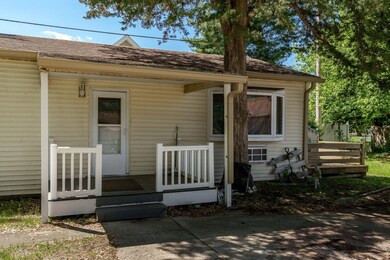
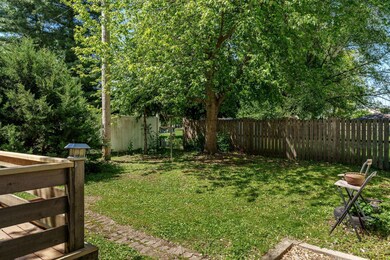
Charming home with 5 car garage in Byron! This cozy 2 bedroom, 1 bath ranch home features an open concept living room and kitchen, along with a back deck and manageable yard. The standout feature is the impressive 5 car detached garage (4 stalls), including one heated stall.
Last Agent to Sell the Property
DICKERSON & NIEMAN License #475128352 Listed on: 06/03/2025
We collect this data history from publicly available records. To have your information removed, we recommend requesting removal directly through your county’s website.
Cheryl Black
Keller Williams North Shore West
(815) 887-8478
90 Total Sales
1 in Byron
$205,000 Price
Kimberly Taylor
NextHome First Class
(815) 908-5519
804 Total Sales
3 in Byron
$183K - $750K Price Range
Amy Barnes
BARNES REALTY, INC.
(815) 908-5474
250 Total Sales
1 in Byron
$103,000 Price
Kathleen Oehlberg
Realty One Group Strategies
(815) 706-5733
231 Total Sales
2 in Byron
$370,000 Price Range
Tracey DeCrane
RE/MAX Town Lake & Country
(815) 706-3940
105 Total Sales
2 in Byron
$222,000 Price Range
Cynthia Adcock
Crawford Realty, LLC
(815) 456-8712
342 Total Sales
1 in Byron
$145,000 Price
We collect this data history from publicly available records. To have your information removed, we recommend requesting removal directly through your county’s website.
| Date | Buyer | Sale Price | Title Company |
|---|---|---|---|
| $111,000 | Ko | ||
| Obrien Trust | -- | None Available | |
| Brien Patrick O | $36,000 | -- |
We collect this data history from publicly available records. To have your information removed, we recommend requesting removal directly through your county’s website.
| Date | Status | Borrower | Loan Amount |
|---|---|---|---|
| Previous Owner | $10,000 | ||
| Previous Owner | Beauchem Harry | $13,000 | |
| Previous Owner | Beauchem Harry J | $8,600 |
We collect this data history from publicly available records. To have your information removed, we recommend requesting removal directly through your county’s website.
| Date | Event | Price | List to Sale | Price per Sq Ft |
|---|---|---|---|---|
| 08/29/2025 08/29/25 | Sold | $113,000 | -9.6% | $138 / Sq Ft |
| 07/01/2025 07/01/25 | Pending | -- | -- | -- |
| 06/03/2025 06/03/25 | For Sale | $125,000 | -- | $152 / Sq Ft |
We collect this data history from publicly available records. To have your information removed, we recommend requesting removal directly through your county’s website.
| Year | Tax Paid | Tax Assessment Tax Assessment Total Assessment is a certain percentage of the fair market value that is determined by local assessors to be the total taxable value of land and additions on the property. | Land | Improvement |
|---|---|---|---|---|
| 2025 | $2,757 | $35,732 | $9,543 | $26,189 |
| 2024 | $2,757 | $32,343 | $8,638 | $23,705 |
| 2023 | $2,592 | $30,747 | $8,212 | $22,535 |
| 2022 | $2,445 | $28,515 | $7,616 | $20,899 |
| 2021 | $2,411 | $27,298 | $7,291 | $20,007 |
| 2020 | $2,224 | $26,763 | $7,148 | $19,615 |
| 2019 | $2,231 | $25,921 | $6,923 | $18,998 |
| 2018 | $2,232 | $25,252 | $6,744 | $18,508 |
| 2017 | $2,209 | $25,252 | $6,744 | $18,508 |
| 2016 | $2,077 | $24,788 | $6,620 | $18,168 |
| 2015 | $1,170 | $23,997 | $6,409 | $17,588 |
| 2014 | $1,141 | $30,749 | $6,409 | $24,340 |
| 2013 | $1,209 | $29,968 | $6,491 | $23,477 |
LA
Seller's Agent in 2025
Lyrah Austin-Bushnell
DICKERSON & NIEMAN
(815) 218-0059
11 Total Sales
Seller Co-Listing Agent in 2025
Sean Hosseini
DICKERSON & NIEMAN
(815) 200-8490
32 Total Sales
DL
Buyer's Agent in 2025
Deborah Laudicina
DICKERSON & NIEMAN
(779) 770-7184
98 Total Sales
SN
Seller's Agent in 2014
Sheila Norup
Berkshire Hathaway HomeServices Crosby Starck Real Estate
NM
Buyer's Agent in 2014
Non Member
NON MEMBER
Source: NorthWest Illinois Alliance of REALTORS®
MLS Number: 202502929
APN: 05-32-107-011
Disclaimer: Certain information contained herein is derived from information provided by parties other than Homes.com. All information provided is deemed reliable, but is not guaranteed to be accurate and should be independently verified.
IDX information is provided exclusively for personal, non-commercial use, and may not be used for any purpose other than to identify prospective properties consumers may be interested in purchasing. Information is deemed reliable but not guaranteed.
Ask me questions while you tour the home.