$200,000
SOLD MAY 22, 2026

420 S 5th St Ringling, OK 73456

3 Beds
2 Baths
1,591 Sq Ft
7,012 Sq Ft Lot

Sale Details

Date Sold: May 22, 2026

$126 Per Sq Ft

7% Below List Price

209 Days on Market

Highlights

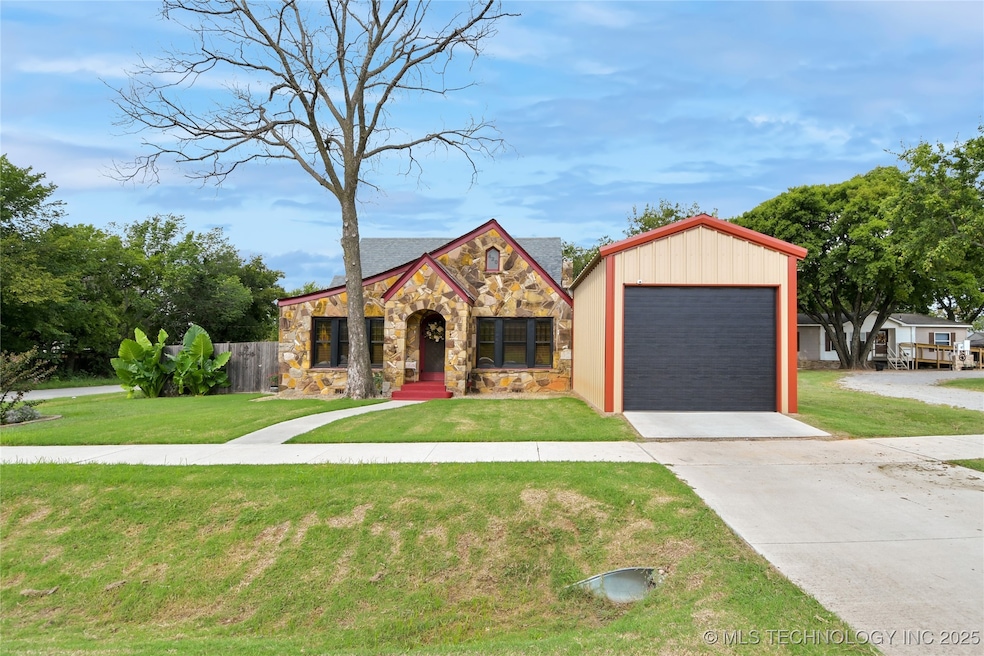
  • Second Garage
  • Vaulted Ceiling
  • 2 Fireplaces
  • Wood Burning Stove
  • Wood Flooring
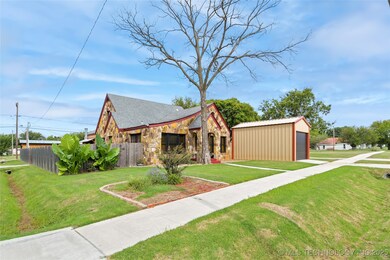
  • Corner Lot

About This Home

As of May 2026

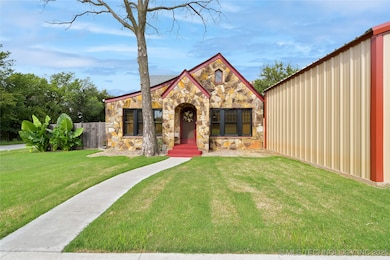
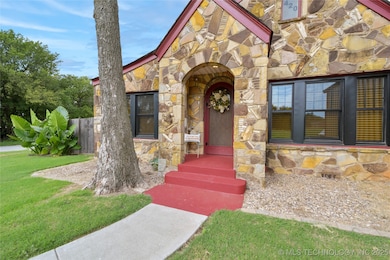
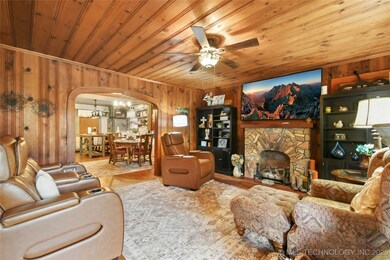
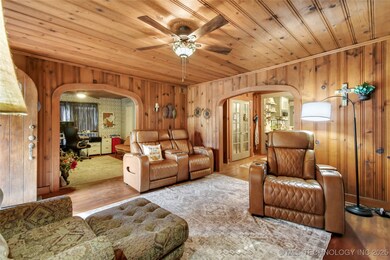
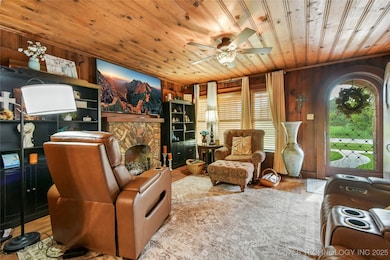
Clean and well-maintained home for sale with a rustic feel and cabin-style interior. Offering 3 bedrooms plus an office (previously the 4th bedroom turned into an office but can easily be converted back). Recent updates include new Anderson windows across the front, durable blinds, new ceiling fans, and updated lighting. The roof and CHA is approximately 7 years old. The living room features a gas fireplace, while the all-season room is equipped with a wood-burning stove, washer/dryer, tankless water heater, and sink. Vaulted ceilings and hardwood floors on the main level create that “cabin retreat” feeling every day. Two bedrooms and a full bath are upstairs along with a walk in closet with enough space to accommodate a closet for both rooms. All appliances remain with the home. Outside, enjoy meticulous landscaping all around within a privately fenced in yard, a front garage, plus an additional 2-car garage in the back. The large shop with electricity, shelving, and sliding barn door is perfect for storage, projects, or hobbies. A rare blend of rustic charm and modern updates — ready to welcome its next owner.

Last Agent to Sell the Property

Trina Kimbro

True Kasa Realty, LLC License #179419 Listed on: 09/06/2025

Last Buyer's Agent

Jessica Corbell

eXp Realty, LLC License #201272

eXp Realty, LLC
Create a Home Valuation Report for This Property
The Home Valuation Report is an in-depth analysis detailing your home's value as well as a comparison with similar homes in the area

Home Details

Home Type

  • Single Family

Est. Annual Taxes

  • $666

Year Built

  • Built in 1940

Lot Details

  • 7,012 Sq Ft Lot
  • East Facing Home
  • Privacy Fence
  • Corner Lot

Parking

  • 2 Car Garage
  • Second Garage
  • Parking Storage or Cabinetry
  • Workshop in Garage
  • Dirt Driveway

Home Design

  • Wood Frame Construction
  • Fiberglass Roof
  • Asphalt
  • Stone

Interior Spaces

  • 1,591 Sq Ft Home
  • 2-Story Property
  • Vaulted Ceiling
  • Ceiling Fan
  • 2 Fireplaces
  • Wood Burning Stove
  • Gas Log Fireplace
  • Vinyl Clad Windows
  • Crawl Space
  • Washer and Electric Dryer Hookup

Kitchen

  • Built-In Oven
  • Built-In Range
  • Microwave
  • Dishwasher
  • Laminate Countertops

Flooring

  • Wood
  • Carpet
  • Tile

Bedrooms and Bathrooms

  • 3 Bedrooms
  • 2 Full Bathrooms

Home Security

  • Security System Owned
  • Storm Windows

Outdoor Features

  • Separate Outdoor Workshop
  • Storm Cellar or Shelter

Schools

  • Ringling Elementary School
  • Ringling High School

Utilities

  • Zoned Heating and Cooling
  • Tankless Water Heater
  • High Speed Internet
  • Phone Available
  • Satellite Dish

Community Details

  • No Home Owners Association
  • Ringling Subdivision

Listing and Financial Details

  • Down Payment Assistance Available

Home Details

Home Type

Single Family

Est. Annual Taxes

$666

Year Built

Built in 1940

Lot Details

7,012 Sq Ft Lot

Parking

2

Listing Details

  • Directions: POB From Hwy 70W/89 turn north. From the stop sign turn left on S 5th st. Property on the left. Sign in front yard.
  • Property Sub Type: Single Family Residence
  • Prop. Type: Residential
  • Year Built: 1940
  • Lot Size Acres: 0.161
  • Subdivision Name: Ringling
  • Garage Yn: Yes
  • Unit Levels: Two
  • Building Stories: 2
  • Structure Type: House
  • Property Sub Type Additional: Single Family Residence
  • Special Features: None
  • Stories: 2

Interior Features

  • Interior Amenities: High Speed Internet, Laminate Counters, Other, Ceiling Fan(s), Gas Range Connection, Gas Oven Connection
  • Appliances: Built-In Range, Built-In Oven, Dishwasher, Microwave, Oven, Range, Refrigerator, Tankless Water Heater
  • Has Basement: Crawl Space
  • Full Bathrooms: 2
  • Total Bedrooms: 3
  • Fireplace Features: Gas Log, Wood Burning Stove
  • Fireplaces: 2
  • Fireplace: Yes
  • Flooring: Carpet, Tile, Wood
  • Living Area: 1591.0
  • Window Features: Other, Vinyl, Storm Window(s)

Exterior Features

  • Exterior Features: Concrete Driveway, Dirt Driveway, None, Satellite Dish
  • Fencing: Privacy
  • Lot Features: Corner Lot
  • Pool Features: None
  • Home Warranty: No
  • Construction Type: Stone, Wood Frame
  • Direction Faces: East
  • Foundation Details: Crawlspace
  • Other Structures: Second Garage, Workshop
  • Patio And Porch Features: None
  • Roof: Asphalt, Fiberglass

Garage/Parking

  • Attached Garage: No
  • Garage Spaces: 2.0
  • Parking Features: Detached, Garage, Shelves, Storage, Workshop in Garage

Utilities

  • Sewer: Public Sewer
  • Utilities: Electricity Available, Natural Gas Available, Phone Available, Water Available
  • Water Source: Public
  • Laundry Features: Washer Hookup, Electric Dryer Hookup
  • Security: Storm Shelter, Security System Owned
  • Cooling: Central Air
  • Cooling Y N: Yes
  • Heating: Central, Electric
  • Heating Yn: Yes

Condo/Co-op/Association

  • Senior Community: No
  • Association: No

Schools

  • High School: Ringling
  • Elementary School: Ringling
  • Junior High Dist: Ringling - Sch Dist (RL2)

Lot Info

  • Lot Size Sq Ft: 7012.0
  • Additional Parcels: No

Tax Info

  • Tax Year: 2025
  • Tax Annual Amount: 666.0

Property History

We collect this data history from publicly available records. To have your information removed, we recommend requesting removal directly through your county’s website.

Date Event Price List to Sale Price per Sq Ft
05/22/2026 05/22/26 Sold $200,000 -2.4% $126 / Sq Ft
04/03/2026 04/03/26 Pending -- -- --
03/06/2026 03/06/26 Price Changed $205,000 -4.7% $129 / Sq Ft
09/06/2025 09/06/25 For Sale $215,000 -- $135 / Sq Ft
Source: MLS Technology

Agents Affiliated with this Home

  • Section Image
  • Section Image
See All Agents

Map

Source: MLS Technology

MLS Number: 2538567

MLS Technology

APN: 0065-00-068-011-0-000-00

Your Personal Tour Guide

Ask me questions while you tour the home.