
Rhonda Kelly
Responds Quickly
eXp Realty
(803) 232-8603
132 Total Sales
6 in Hampstead
$370K - $1.3M Price Range


Estimated Value: $400,000 - $534,000
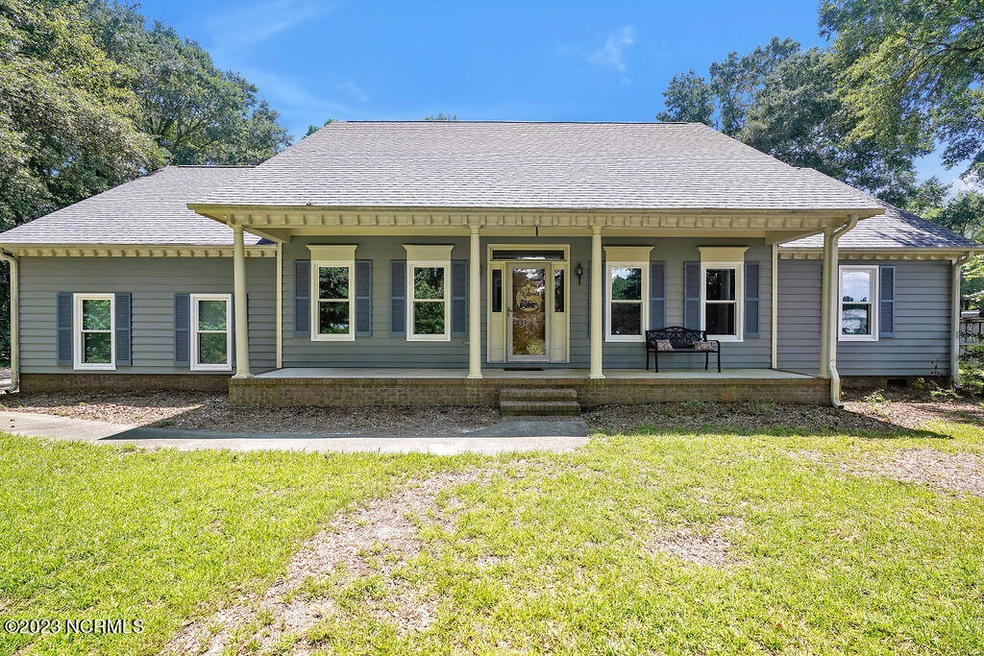
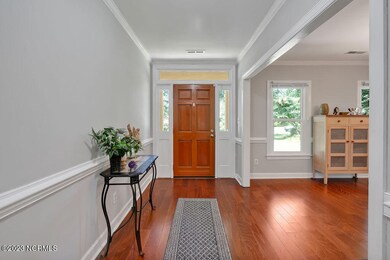
Don't miss out on this fantastic home located in the highly sought-after Topsail School District! This residence features 3 bedrooms, 2.5 baths, and a generous 2,136 square feet of comfortable living space, all nestled on a spacious lot in the beautiful Scotts Hill area. Step inside and be greeted by a welcoming foyer that leads you to an expansive dining room, perfect for entertaining friends and hosting special occasions. The living room is spacious and comes with a cozy wood-burning fireplace, ideal for those chilly winter nights. The living space seamlessly flows into the breakfast nook, featuring a sunny bay window, and a well-appointed kitchen with abundant counter space and cabinets for all your culinary needs. On the other side of the home, you'll find the first-floor owner's suite, a true retreat offering both privacy and convenience. Here, you can relax and unwind in style. The master bath boasts modern fixtures and finishes, ensuring a delightful morning routine. Two additional bedrooms share an updated full bath, perfect for family or guests. Upstairs, there's a versatile bonus room, providing endless possibilities to create your own home office, playroom, or media center. The property also includes a two-car garage, offering ample space for vehicles, storage, and hobbies. Outside, the large lot surrounding the home provides plenty of outdoor space for gardening, recreation, and family gatherings. With its location in the sought-after Topsail School District, you'll have access to top-notch educational opportunities. Additionally, you'll find a wealth of dining and shopping options in nearby Porters Neck, one of the fastest-growing areas in the Cape Fear region. The property is conveniently situated just 15 minutes away from both Wrightsville Beach and Downtown Wilmington, allowing you to enjoy the best of coastal living and city amenities. With newer roof, fresh paint, and crown molding, all new windows this home is worth your attention.
Last Agent to Sell the Property
Wendy Thompson
Keller Williams Innovate-Wilmington Listed on: 08/11/2023
Co-Listed By
Denise Sevier
Keller Williams Innovate-Wilmington
We collect this data history from publicly available records. To have your information removed, we recommend requesting removal directly through your county’s website.
Rhonda Kelly
eXp Realty
(803) 232-8603
132 Total Sales
6 in Hampstead
$370K - $1.3M Price Range
Michael Urti
Nest Realty
(910) 807-3685
167 Total Sales
1 in Hampstead
$699,346 Price
Savannah Holman
Coldwell Banker Sea Coast Advantage
(760) 472-5447
167 Total Sales
54 in Hampstead
$209K - $1.2M Price Range
Marcia McKenzie
RE/MAX Executive
(910) 828-2824
25 Total Sales
3 in Hampstead
$220K - $480K Price Range
Cisco Cardoso
Cardoso & Company
(910) 807-4576
123 Total Sales
4 in Hampstead
$280K - $1.1M Price Range
Eric Burns
Coldwell Banker HPW
(743) 222-5755
54 Total Sales
2 in Hampstead
$510,000 Price Range
We collect this data history from publicly available records. To have your information removed, we recommend requesting removal directly through your county’s website.
| Date | Buyer | Sale Price | Title Company |
|---|---|---|---|
| $435,000 | None Listed On Document | ||
| Smith Craig Whitten | $242,000 | None Available | |
| Fries Joseph J | $20,500 | -- |
We collect this data history from publicly available records. To have your information removed, we recommend requesting removal directly through your county’s website.
| Date | Status | Borrower | Loan Amount |
|---|---|---|---|
| Open | $232,000 | ||
| Closed | Jensen Joseph | $286,500 | |
| Closed | Jensen Rebecca | $282,750 | |
| Previous Owner | Smith Craig Whitten | $329,000 | |
| Previous Owner | Smith Craig Whitten | $244,191 | |
| Previous Owner | Fries Joseph J | $68,812 | |
| Previous Owner | Fries Joseph | $75,716 |
We collect this data history from publicly available records. To have your information removed, we recommend requesting removal directly through your county’s website.
| Date | Event | Price | List to Sale | Price per Sq Ft | Prior Sale |
|---|---|---|---|---|---|
| 11/13/2023 11/13/23 | Sold | $435,000 | -3.3% | $204 / Sq Ft | |
| 09/08/2023 09/08/23 | Pending | -- | -- | -- | |
| 08/11/2023 08/11/23 | For Sale | $450,000 | 0.0% | $211 / Sq Ft | |
| 08/05/2023 08/05/23 | Pending | -- | -- | -- | |
| 08/03/2023 08/03/23 | For Sale | $450,000 | +86.1% | $211 / Sq Ft | |
| 04/11/2018 04/11/18 | Sold | $241,750 | -7.0% | $118 / Sq Ft | View Prior Sale |
| 02/26/2018 02/26/18 | Pending | -- | -- | -- | |
| 06/28/2017 06/28/17 | For Sale | $260,000 | -- | $126 / Sq Ft |
We collect this data history from publicly available records. To have your information removed, we recommend requesting removal directly through your county’s website.
| Year | Tax Paid | Tax Assessment Tax Assessment Total Assessment is a certain percentage of the fair market value that is determined by local assessors to be the total taxable value of land and additions on the property. | Land | Improvement |
|---|---|---|---|---|
| 2025 | $2,493 | $379,262 | $71,888 | $307,374 |
| 2024 | $2,493 | $247,840 | $62,048 | $185,792 |
| 2023 | $2,173 | $247,840 | $62,048 | $185,792 |
| 2022 | $2,173 | $247,840 | $62,048 | $185,792 |
| 2021 | $2,173 | $247,840 | $62,048 | $185,792 |
| 2020 | $2,173 | $247,840 | $62,048 | $185,792 |
| 2019 | $2,173 | $247,840 | $62,048 | $185,792 |
| 2018 | $2,232 | $243,166 | $60,000 | $183,166 |
| 2017 | $2,232 | $243,166 | $60,000 | $183,166 |
| 2016 | $2,207 | $243,166 | $60,000 | $183,166 |
| 2015 | $2,189 | $243,166 | $60,000 | $183,166 |
| 2014 | $1,714 | $243,166 | $60,000 | $183,166 |
| 2013 | -- | $243,166 | $60,000 | $183,166 |
| 2012 | -- | $243,166 | $60,000 | $183,166 |
WT
Seller's Agent in 2023
Wendy Thompson
Keller Williams Innovate-Wilmington
DS
Seller Co-Listing Agent in 2023
Denise Sevier
Keller Williams Innovate-Wilmington
TT
Buyer's Agent in 2023
The Donovan Team
Coldwell Banker Sea Coast Advantage
(910) 799-3435
86 Total Sales
SM
Seller's Agent in 2018
Shirley Mercer
Coldwell Banker Sea Coast Advantage
Buyer's Agent in 2018
Kenneth Fisher
RE/MAX
(910) 616-2123
18 Total Sales
Source: Hive MLS
MLS Number: 100398076
APN: 3270-38-6099-0000
Disclaimer: Certain information contained herein is derived from information provided by parties other than Homes.com. All information provided is deemed reliable, but is not guaranteed to be accurate and should be independently verified.
The data relating to real estate on this web site comes in part from the Internet Data Exchange program of Hive MLS LLC. All information is deemed reliable but not guaranteed and should be independently verified. All properties are subject to prior sale, change, or withdrawal. Neither listing broker(s) nor Homesnap, Inc. shall be responsible for any typographical errors, misinformation, or misprints, and shall be held totally harmless from any damages arising from reliance upon these data. ©2026 Hive MLS LLC
Ask me questions while you tour the home.