T
Seller's Agent in 2019
Tanya Aguilera
Lyon Real Estate
Estimated Value: $297,822
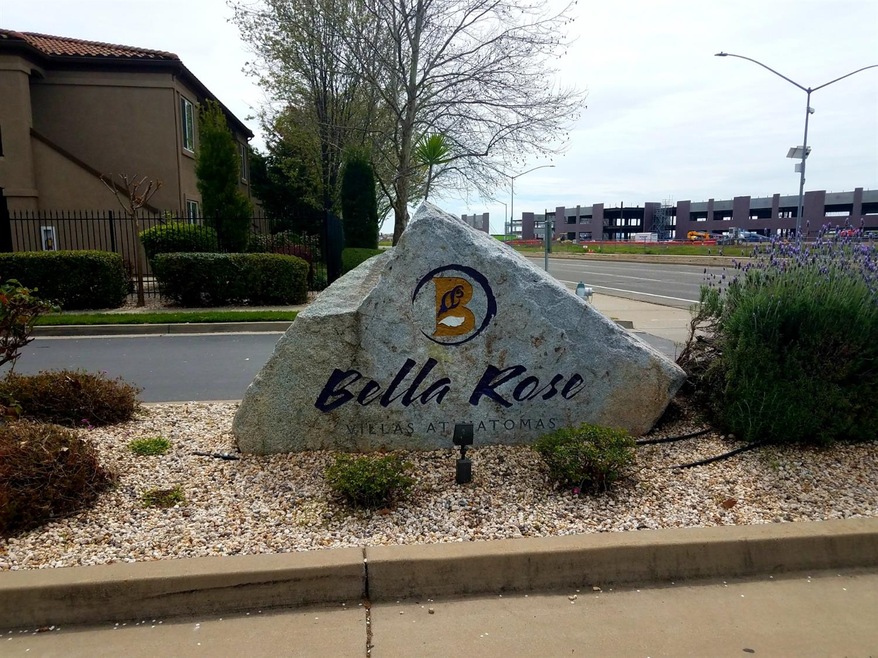
Bella Rose Gated Community Beauty! Don't wait this is a must see, these units are rarely available. This ground floor end unit with parking right in front of patio 2 bedroom, 2 bath condo located in a gated community. Access to computer room, air conditioned gym, playground, sparkling pool and heated hot tub included. Condo comes with built in microwave, flat top stove, dishwasher, oak cabinets, granite counter tops, stainless steel appliances, master bedroom with large walk-in closet, spacious two full bathrooms, dedicated covered and uncovered parking spaces and secure outdoor storage unit. Owner occ only no FHA. Comes with refrigerator, washer, dryer and seller paid 1 yr Advantage plan home warranty with HomeGuard. Located close to shopping, freeways, public transportation and airport.
Last Agent to Sell the Property
Tanya Aguilera
Windermere Signature Properties West Sac. License #01444144 Listed on: 04/06/2019

Last Buyer's Agent
Julia Bradley
Julia Bradley, Broker License #01338292
We collect this data history from publicly available records. To have your information removed, we recommend requesting removal directly through your county’s website.
We collect this data history from publicly available records. To have your information removed, we recommend requesting removal directly through your county’s website.
| Date | Buyer | Sale Price | Title Company |
|---|---|---|---|
| -- | Placer Title Company | ||
| $210,000 | Placer Title Company | ||
| $130,000 | First American Title Company | ||
| $118,000 | First American Title Company | ||
| $89,000 | Commerce Title Company | ||
| $72,616 | None Available | ||
| $237,000 | Orange Coast Title Company |
We collect this data history from publicly available records. To have your information removed, we recommend requesting removal directly through your county’s website.
| Date | Status | Borrower | Loan Amount |
|---|---|---|---|
| Open | $264,180 | ||
| Closed | $214,515 | ||
| Previous Owner | $107,769 | ||
| Previous Owner | $110,000 | ||
| Previous Owner | $81,501 | ||
| Previous Owner | $47,380 | ||
| Previous Owner | $189,520 |
We collect this data history from publicly available records. To have your information removed, we recommend requesting removal directly through your county’s website.
| Date | Event | Price | List to Sale | Price per Sq Ft | Prior Sale |
|---|---|---|---|---|---|
| 04/30/2019 04/30/19 | Sold | $210,000 | 0.0% | $219 / Sq Ft | |
| 04/09/2019 04/09/19 | Pending | -- | -- | -- | |
| 04/06/2019 04/06/19 | For Sale | $210,000 | +61.5% | $219 / Sq Ft | |
| 09/26/2014 09/26/14 | Sold | $130,000 | -3.7% | $136 / Sq Ft | View Prior Sale |
| 08/28/2014 08/28/14 | Pending | -- | -- | -- | |
| 08/12/2014 08/12/14 | For Sale | $135,000 | +14.4% | $141 / Sq Ft | |
| 05/02/2014 05/02/14 | Sold | $118,000 | -5.6% | $123 / Sq Ft | View Prior Sale |
| 04/21/2014 04/21/14 | Pending | -- | -- | -- | |
| 03/19/2014 03/19/14 | For Sale | $125,000 | -- | $130 / Sq Ft |
We collect this data history from publicly available records. To have your information removed, we recommend requesting removal directly through your county’s website.
| Year | Tax Paid | Tax Assessment Tax Assessment Total Assessment is a certain percentage of the fair market value that is determined by local assessors to be the total taxable value of land and additions on the property. | Land | Improvement |
|---|---|---|---|---|
| 2026 | $3,188 | $238,937 | $73,955 | $164,982 |
| 2025 | $3,188 | $234,253 | $72,505 | $161,748 |
| 2024 | $3,312 | $229,661 | $71,084 | $158,577 |
| 2023 | $3,140 | $225,159 | $69,691 | $155,468 |
| 2022 | $3,081 | $220,745 | $68,325 | $152,420 |
| 2021 | $3,094 | $216,418 | $66,986 | $149,432 |
| 2020 | $3,185 | $214,200 | $66,300 | $147,900 |
| 2019 | $2,245 | $140,058 | $26,933 | $113,125 |
| 2018 | $2,204 | $137,312 | $26,405 | $110,907 |
| 2017 | $2,153 | $134,621 | $25,888 | $108,733 |
| 2016 | $2,121 | $131,982 | $25,381 | $106,601 |
| 2015 | $2,069 | $130,000 | $25,000 | $105,000 |
| 2014 | $1,499 | $93,711 | $52,647 | $41,064 |
T
Seller's Agent in 2019
Tanya Aguilera
Lyon Real Estate
J
Buyer's Agent in 2019
Julia Bradley
Julia Bradley, Broker
Seller's Agent in 2014
Allan Sanchez
GUIDE Real Estate
(916) 205-2265
35 Total Sales
M
Seller's Agent in 2014
Myrna Hubbard
Hubbard & Associates Realty
Source: MetroList
MLS Number: 19021644
APN: 225-2030-001-0129
Disclaimer: Certain information contained herein is derived from information provided by parties other than Homes.com. All information provided is deemed reliable, but is not guaranteed to be accurate and should be independently verified.
IDX information is provided exclusively for personal, non-commercial use, and may not be used for any purpose other than to identify prospective properties consumers may be interested in purchasing. Information is deemed reliable but not guaranteed.
Ask me questions while you tour the home.