
James Stangler
Real Broker, LLC
(612) 688-2821
77 Total Sales
1 in Edinburgh
$467,000 Price


Estimated Value: $510,000 - $549,000
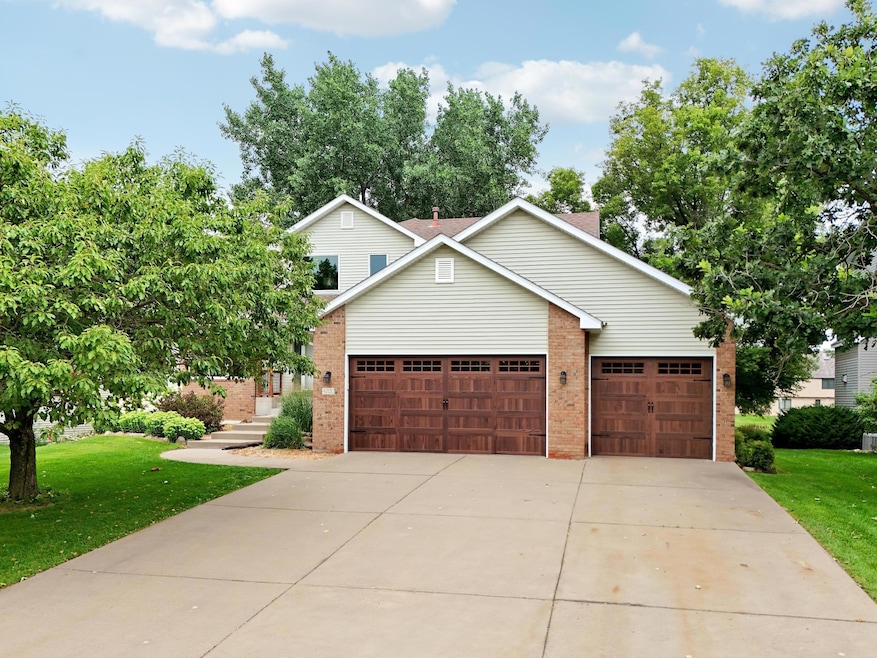
This quality custom-built home is nestled in a peaceful neighborhood with easy access to major highways, offering a perfect blend of comfort, convenience, and thoughtful design. Filled with natural light, the home has a warm and welcoming feel throughout. Enjoy views of Edinburgh Golf Course right from your large refinished deck, completed in 2024. The backyard is adjacent to the course, creating a scenic and private retreat ideal for relaxing or entertaining. Recent updates include a new roof in 2019, new garage doors in 2022, new windows in 2025, a new water heater, and concrete leveling in 2024. The stove and dishwasher were both replaced in July 2025. Whether you're enjoying the peaceful atmosphere at home or exploring nearby, you'll love the proximity to parks like Coon Rapids Regional Dam, Central Park, and Noble Sports Park. Plus, you're just minutes from local shops, restaurants, and Arbor Lakes in Maple Grove. This is a truly special place to call home, offering golf course views, excellent updates, and access to everything you need.
Last Agent to Sell the Property
Keller Williams Premier Realty Lake Minnetonka Listed on: 08/07/2025
We collect this data history from publicly available records. To have your information removed, we recommend requesting removal directly through your county’s website.
James Stangler
Real Broker, LLC
(612) 688-2821
77 Total Sales
1 in Edinburgh
$467,000 Price
Tasha Soundara
Real Broker, LLC
(612) 431-9239
81 Total Sales
2 in Edinburgh
$275K - $480K Price Range
Krista Wolter
Coldwell Banker Realty
(612) 712-5896
466 Total Sales
2 in Edinburgh
$415K - $475K Price Range
Jerome Moscowitz
RE/MAX Results
(877) 606-6922
119 Total Sales
2 in Edinburgh
$224K - $308K Price Range
Matthew Copley
Keller Williams Realty Integrity
(877) 848-4191
22 Total Sales
2 in Edinburgh
$325K - $446K Price Range
Kristie Bernard
Keller Williams Integrity NW
(612) 448-3550
155 Total Sales
2 in Edinburgh
$284K - $295K Price Range
We collect this data history from publicly available records. To have your information removed, we recommend requesting removal directly through your county’s website.
| Date | Buyer | Sale Price | Title Company |
|---|---|---|---|
| $498,500 | Great North Title | ||
| M & E Builders Inc | $38,500 | -- | |
| Altonen Richard C | $208,000 | -- |
We collect this data history from publicly available records. To have your information removed, we recommend requesting removal directly through your county’s website.
| Date | Status | Borrower | Loan Amount |
|---|---|---|---|
| Closed | $32,000 | ||
| Open | Daher Mohamed | $435,650 | |
| Previous Owner | Altonen Richard C | $193,200 | |
| Previous Owner | Altonen Richard C | $80,000 |
We collect this data history from publicly available records. To have your information removed, we recommend requesting removal directly through your county’s website.
| Date | Event | Price | List to Sale | Price per Sq Ft |
|---|---|---|---|---|
| 09/30/2025 09/30/25 | Sold | $498,500 | 0.0% | $162 / Sq Ft |
| 09/22/2025 09/22/25 | Pending | -- | -- | -- |
| 08/19/2025 08/19/25 | Off Market | $498,500 | -- | -- |
| 08/08/2025 08/08/25 | For Sale | $506,000 | -- | $165 / Sq Ft |
We collect this data history from publicly available records. To have your information removed, we recommend requesting removal directly through your county’s website.
| Year | Tax Paid | Tax Assessment Tax Assessment Total Assessment is a certain percentage of the fair market value that is determined by local assessors to be the total taxable value of land and additions on the property. | Land | Improvement |
|---|---|---|---|---|
| 2025 | $6,854 | $459,500 | $135,000 | $324,500 |
| 2024 | $6,597 | $454,700 | $135,000 | $319,700 |
| 2023 | $6,339 | $458,500 | $135,000 | $323,500 |
| 2022 | $5,633 | $468,500 | $135,000 | $333,500 |
| 2021 | $5,437 | $401,800 | $68,000 | $333,800 |
| 2020 | $5,935 | $389,800 | $68,000 | $321,800 |
| 2019 | $5,780 | $366,800 | $68,000 | $298,800 |
| 2018 | $4,877 | $342,000 | $60,500 | $281,500 |
| 2017 | $5,744 | $326,000 | $60,500 | $265,500 |
| 2016 | $5,313 | $296,200 | $60,500 | $235,700 |
| 2015 | $5,459 | $293,900 | $50,400 | $243,500 |
| 2014 | -- | $262,500 | $50,400 | $212,100 |
Seller's Agent in 2025
William Pauling
Keller Williams Premier Realty Lake Minnetonka
(952) 942-5387
1 in this area
180 Total Sales
MT
Seller Co-Listing Agent in 2025
Myron Taylor
Keller Williams Premier Realty Lake Minnetonka
(612) 306-7796
1 in this area
90 Total Sales
Buyer's Agent in 2025
Patrick Aylward
RE/MAX Results
(612) 414-3317
1 in this area
96 Total Sales
Source: NorthstarMLS
MLS Number: 6747522
APN: 15-119-21-34-0024
Disclaimer: Certain information contained herein is derived from information provided by parties other than Homes.com. All information provided is deemed reliable, but is not guaranteed to be accurate and should be independently verified.
All data is obtained from various sources and may not have been verified by broker or MLS GRID. Supplied Open House Information is subject to change without notice. All information should be independently reviewed and verified for accuracy. Properties may or may not be listed by the office/agent presenting the information. Some IDX listings have been excluded from this website.
Listings courtesy of NorthstarMLS as distributed by MLS GRID.
Based on information submitted to the MLS GRID
Ask me questions while you tour the home.