
Helen Law
Group One Sotheby's Int'l Realty
(208) 428-5181
58 Total Sales
2 in Collister
$563K - $1.1M Price Range

Estimated Value: $402,623
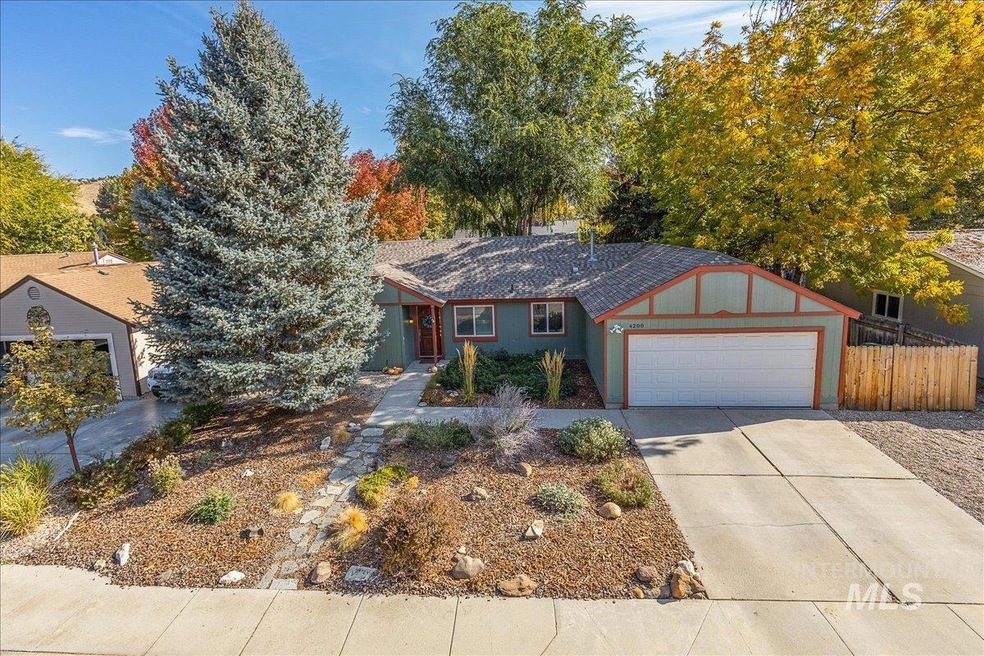
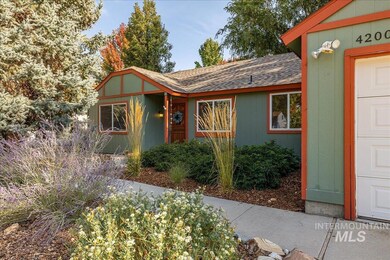
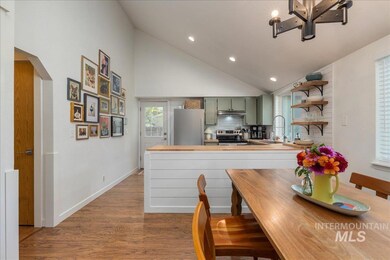
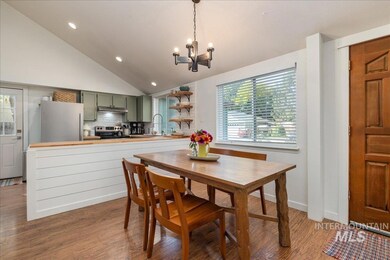
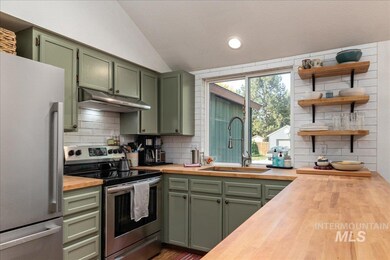
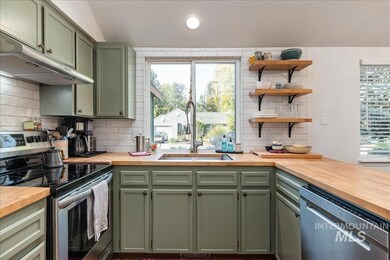
Happy New Year!! Location, cuteness, and affordability blend perfectly in this home ready for new owners. Vaulted ceilings and an open floor plan allow for spacious living and a light-filled environment. Butcher block counters top professionally painted cabinetry, accented with classic subway tile. Remodeled bathroom and tasteful accents throughout make this a delight to see. Front landscaping is filled with drought tolerant plants creating a low to no water environment. Attached two car garage offers abundant storage, while the rocked area adjacent to the driveway creates additional parking for vehicles and toys. Stone patio and fire pit provide outdoor entertaining spaces in nicely shaded backyard. Fully fenced and the back has access to the street behind (Mint), so no rear neighbors. This is a really quiet location, while providing quick access to Boise's fun downtown, foothills trails, and 25 miles of greenbelt pathways along the Boise River.
We collect this data history from publicly available records. To have your information removed, we recommend requesting removal directly through your county’s website.
Helen Law
Group One Sotheby's Int'l Realty
(208) 428-5181
58 Total Sales
2 in Collister
$563K - $1.1M Price Range
Tracie McDonald
Homes of Idaho
(541) 256-3983
205 Total Sales
5 in Collister
$363K - $670K Price Range
Mike Moir
The Agency Boise
(208) 427-3057
204 Total Sales
1 in Collister
$625,000 Price
Valerie Gray
Re/Max Land & Home
(208) 598-7354
114 Total Sales
1 in Collister
$362,000 Price
Jen Clements
Homes of Idaho
(208) 428-6378
101 Total Sales
1 in Collister
$370,000 Price
Nikolas Buich
Better Homes & Gardens 43North
(208) 314-2478
126 Total Sales
4 in Collister
$665K - $915K Price Range
We collect this data history from publicly available records. To have your information removed, we recommend requesting removal directly through your county’s website.
| Date | Event | Price | List to Sale | Price per Sq Ft | Prior Sale |
|---|---|---|---|---|---|
| 01/31/2023 01/31/23 | Sold | -- | -- | -- | |
| 01/08/2023 01/08/23 | Pending | -- | -- | -- | |
| 01/04/2023 01/04/23 | For Sale | $349,900 | +51.5% | $375 / Sq Ft | |
| 11/12/2019 11/12/19 | Sold | -- | -- | -- | View Prior Sale |
| 10/06/2019 10/06/19 | Pending | -- | -- | -- | |
| 10/04/2019 10/04/19 | Price Changed | $230,900 | -3.8% | $248 / Sq Ft | |
| 09/16/2019 09/16/19 | For Sale | $239,900 | 0.0% | $257 / Sq Ft | |
| 09/09/2019 09/09/19 | Pending | -- | -- | -- | |
| 09/06/2019 09/06/19 | For Sale | $239,900 | -- | $257 / Sq Ft |
We collect this data history from publicly available records. To have your information removed, we recommend requesting removal directly through your county’s website.
| Year | Tax Paid | Tax Assessment Tax Assessment Total Assessment is a certain percentage of the fair market value that is determined by local assessors to be the total taxable value of land and additions on the property. | Land | Improvement |
|---|---|---|---|---|
| 2026 | $2,105 | $380,700 | ||
| 2025 | $2,105 | $374,600 | ||
| 2024 | $1,682 | $350,100 | ||
| 2023 | $2,034 | $337,300 | $0 | $0 |
| 2022 | $1,798 | $331,600 | $0 | $0 |
| 2021 | $1,740 | $283,600 | $0 | $0 |
| 2020 | $1,509 | $226,600 | $0 | $0 |
| 2019 | $1,543 | $213,300 | $0 | $0 |
| 2018 | $1,230 | $161,400 | $0 | $0 |
| 2017 | $1,099 | $136,700 | $0 | $0 |
| 2016 | $1,066 | $129,400 | $0 | $0 |
| 2015 | $1,029 | $121,200 | $0 | $0 |
| 2012 | $965 | $98,500 | $0 | $0 |
SM
Seller's Agent in 2023
Shana Moore
Sukha Living
(208) 850-7821
11 in this area
85 Total Sales
SW
Buyer's Agent in 2023
Sara Walker
Finding 43 Real Estate
1 in this area
4 Total Sales
Seller's Agent in 2019
Shirley Freer
Silvercreek Realty Group
3 Total Sales
Source: Intermountain MLS
MLS Number: 98865947
APN: R8525180120
Disclaimer: Certain information contained herein is derived from information provided by parties other than Homes.com. All information provided is deemed reliable, but is not guaranteed to be accurate and should be independently verified.
IDX information is provided exclusively for consumers’ personal, non-commercial use, that it may not be used for any purpose other than to identify prospective properties consumers may be interested in purchasing. IMLS does not assume any liability for missing or inaccurate data.
Information provided by IMLS is deemed reliable but not guaranteed.
Ask me questions while you tour the home.