
Kimberly Childs
Responds Quickly
eXp Realty
(888) 623-3426
106 Total Sales
4 in South Mountain
$245K - $440K Price Range



Estimated Value: $355,000 - $387,000
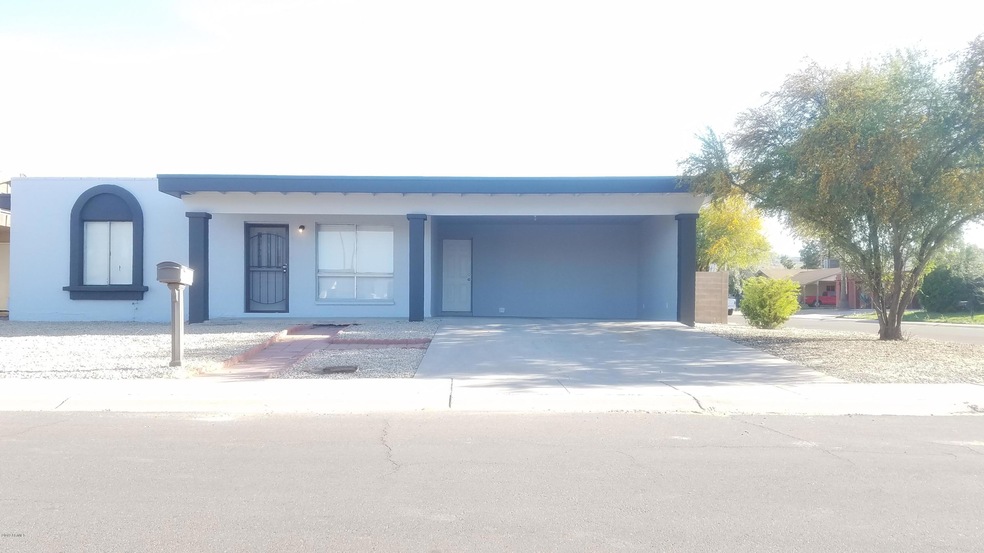
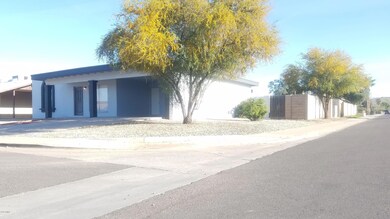
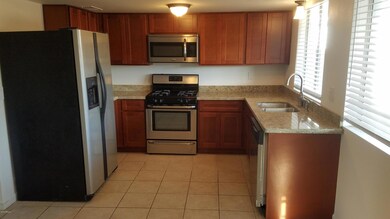
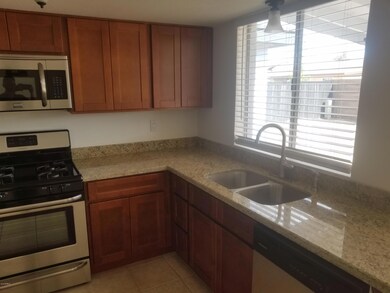
Ready to moving in home on a corner lot, lots of upgrades to the home, new kitchen with granite countertop, upgraded bathrooms, new doors installed, updated pluming, electrical wiring, freshly painted in and out the home, new carpet, new ceiling fans, new lighting fixtures, stainless steel gas stove, inside laundry room and a small storage inside the home, spacious backyard with a rv gate entrance, close to Tempe city, restaurants, Arizona mall, 10 to 15 minutes away from air port, rv gate, No HOA.
Last Agent to Sell the Property
David Lee
My Home Group Real Estate License #SA642409000 Listed on: 03/27/2019
We collect this data history from publicly available records. To have your information removed, we recommend requesting removal directly through your county’s website.
Kimberly Childs
eXp Realty
(888) 623-3426
106 Total Sales
4 in South Mountain
$245K - $440K Price Range
Lydia Magana
RE/MAX Fine Properties
(623) 323-7857
79 Total Sales
6 in South Mountain
$308K - $593K Price Range
Paulette Fennello
Berkshire Hathaway HomeService
(858) 289-5856
12 Total Sales
1 in South Mountain
$360,000 Price
Monica Astorga
Realty ONE Group
(623) 299-2556
89 Total Sales
3 in South Mountain
$355K - $534K Price Range
Nathaniel Pierce
Incyte Realty, LLC
(623) 257-7084
68 Total Sales
4 in South Mountain
$220K - $550K Price Range
Jeffrey Cayton
DeLex Realty
(623) 663-3694
104 Total Sales
2 in South Mountain
$244K - $325K Price Range
We collect this data history from publicly available records. To have your information removed, we recommend requesting removal directly through your county’s website.
| Date | Buyer | Sale Price | Title Company |
|---|---|---|---|
| $206,500 | First American Title Ins Co | ||
| 1St Casa Investments Llc | $157,320 | Title365 |
We collect this data history from publicly available records. To have your information removed, we recommend requesting removal directly through your county’s website.
| Date | Status | Borrower | Loan Amount |
|---|---|---|---|
| Open | $199,500 | ||
| Closed | Symonds Noe Manuel Valenix | $200,305 | |
| Previous Owner | 1St Casa Investments Llc | $125,870 | |
| Previous Owner | Roque Maximino T | $170,400 | |
| Previous Owner | Roque Maximino T | $128,000 | |
| Previous Owner | Roque Maximino T | $91,000 |
We collect this data history from publicly available records. To have your information removed, we recommend requesting removal directly through your county’s website.
| Date | Event | Price | List to Sale | Price per Sq Ft |
|---|---|---|---|---|
| 05/20/2019 05/20/19 | Sold | $206,500 | +3.3% | $134 / Sq Ft |
| 04/23/2019 04/23/19 | Price Changed | $200,000 | -5.6% | $130 / Sq Ft |
| 04/16/2019 04/16/19 | Price Changed | $211,900 | 0.0% | $138 / Sq Ft |
| 04/08/2019 04/08/19 | For Sale | $212,000 | 0.0% | $138 / Sq Ft |
| 03/31/2019 03/31/19 | Pending | -- | -- | -- |
| 03/27/2019 03/27/19 | For Sale | $212,000 | -- | $138 / Sq Ft |
We collect this data history from publicly available records. To have your information removed, we recommend requesting removal directly through your county’s website.
| Year | Tax Paid | Tax Assessment Tax Assessment Total Assessment is a certain percentage of the fair market value that is determined by local assessors to be the total taxable value of land and additions on the property. | Land | Improvement |
|---|---|---|---|---|
| 2025 | $720 | $7,168 | ||
| 2024 | $666 | $6,827 | ||
| 2023 | $666 | $24,360 | $4,870 | $19,490 |
| 2022 | $638 | $19,170 | $3,830 | $15,340 |
| 2021 | $653 | $18,030 | $3,600 | $14,430 |
| 2020 | $631 | $16,000 | $3,200 | $12,800 |
| 2019 | $619 | $13,260 | $2,650 | $10,610 |
| 2018 | $602 | $12,730 | $2,540 | $10,190 |
| 2017 | $581 | $11,610 | $2,320 | $9,290 |
| 2016 | $577 | $8,520 | $1,700 | $6,820 |
| 2015 | $544 | $6,900 | $1,380 | $5,520 |
DL
Seller's Agent in 2019
David Lee
My Home Group
ME
Buyer's Agent in 2019
Mauricio Esquivel
US Premier Real Estate
(623) 931-9984
1 in this area
22 Total Sales
Source: Arizona Regional Multiple Listing Service (ARMLS)
MLS Number: 5902035
APN: 123-58-228
Disclaimer: Certain information contained herein is derived from information provided by parties other than Homes.com. All information provided is deemed reliable, but is not guaranteed to be accurate and should be independently verified.
All information should be verified by the recipient and none is guaranteed as accurate by ARMLS
Listing Information presented by local MLS brokerage: Ten-X, local REALTOR®- Arlene Richardson - (888)-952-6393
Ask me questions while you tour the home.