$362,500
SOLD JUL 24, 2026
3 Beds
2 Baths
1,773 Sq Ft
0.31 Acre Lot

Sale Details

Date Sold: July 24, 2026

$204 Per Sq Ft

15% Below List Price

231 Days on Market

Highlights

  • Contemporary Architecture
  • Cathedral Ceiling
  • Solid Surface Countertops
  • Bell Creek Intermediate School Rated A-
  • Combination Kitchen and Living
  • Porch

About This Home

As of July 2026

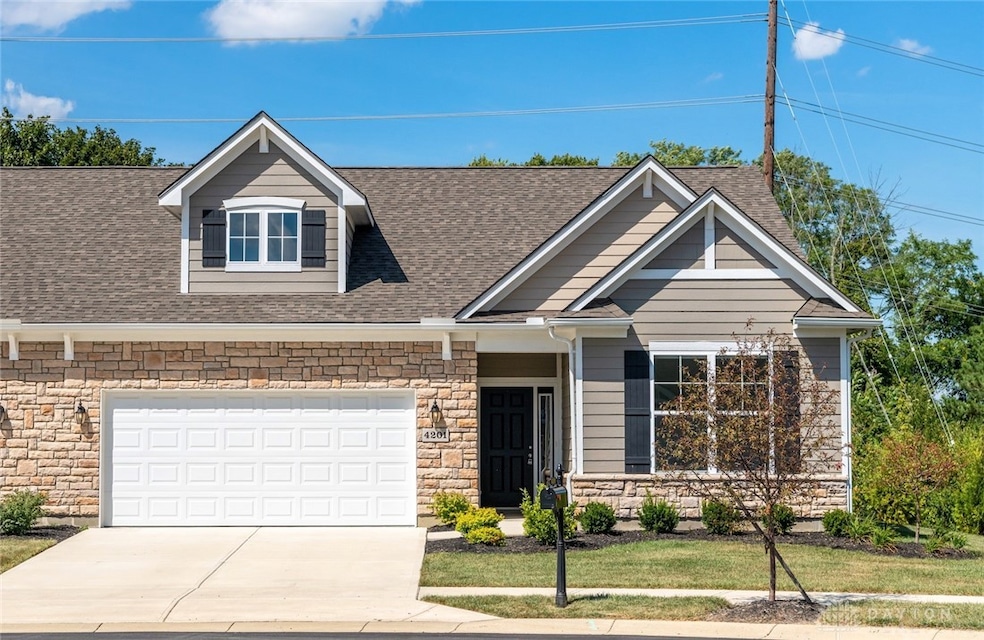
Discover an extraordinary opportunity within Cornerstone Villas, one of Sugarcreek Township’s most coveted communities, where aggressive new pricing makes this nearly new, premium-upgraded Hudson model an unparalleled value. This exceptional single-level residence provides upscale living with remarkable privacy, set on a premium lot featuring lush landscaping, mature trees, and no rear or east neighbors, ensuring a serene retreat close to every convenience. Inside, 1,825 square feet of open, light-filled space awaits, including three bedrooms and two full baths, designed for effortless living and entertaining. The bright great room, spacious dining area, and a sunlit office/library/sitting room flow seamlessly to an extended rear patio, ideal for morning coffee or evening gatherings. The chef’s kitchen is a culinary delight, boasting Corian countertops, upgraded custom cabinetry, new stainless steel appliances, and a new water softener system. Every detail has been carefully selected, from wider glass interior doors to custom window treatments and designer lighting throughout. The private owner’s suite offers a luxurious escape with a lighted tray ceiling, dual vanities, an oversized tiled walk-in shower, and a built-in bench. Enjoy a low-maintenance lifestyle with HOA-covered lawn care, landscaping, fertilization, mulching, and snow removal, freeing up more time to explore walking trails, parks, and community gathering spaces. Located in the Bellbrook-Sugarcreek Schools district, just minutes from The Greene, WPAFB, and major highways, this move-in ready home is truly better than new construction and priced for a quick sale.

Last Agent to Sell the Property

Tina Greene

Irongate Inc. Brokerage Phone: (937) 298-6000 Listed on: 11/14/2025

Irongate Inc.

Last Buyer's Agent

James Harris

Keller Williams Seven Hills License #2014002297

Keller Williams Seven Hills

Range of Values:

--
Value Increase
--
Percent Increase
--
Adjusted for Inflation
Collateral Analytics

Collateral Analytics Collateral Analytics AVMs (Automated Valuation Model) employ a number of statistical approaches combined with neighborhood-specific comparable selection guarantees the most up-to-date and precise valuations.

Not Available

Collateral Analytics does not have data for the current month. Please view the chart for historical values.

ICE

ICE Mortgage Technology ICE Mortgage Technology’s AVM (Automated Valuation Model) is a state-of-the-art online residential property valuation tool that provides a quick and accurate estimate of the value of almost any home in the U.S.

Not Available

ICE Mortgage Technology does not have data for the current month. Please view the chart for historical values.

First American

First American First American Data & Analytics’ next-generation AVM combines unrivaled data assets with a blended ensemble of valuation models to produce highly accurate, reliable valuations you can trust.

Not Available

First American does not have data for the current month. Please view the chart for historical values.

Quantarium

Quantarium Quantarium’s valuation service, repeatedly proven the industry’s most accurate and comprehensive, is supercharged with a self-learning and auto-tuning AI engine that continually becomes smarter and more accurate as it processes daily inputs from the industry’s leading RE data lake.

Not Available

Quantarium does not have data for the current month. Please view the chart for historical values.

Average Value
Not Available
List Price
Sold Price
Create a Home Valuation Report for This Property
The Home Valuation Report is an in-depth analysis detailing your home's value as well as a comparison with similar homes in the area

Home Details

Home Type

  • Single Family

Year Built

  • 2024

Lot Details

  • 13,608 Sq Ft Lot

HOA Fees

  • $225 Monthly HOA Fees

Parking

  • 2 Car Attached Garage
  • Parking Storage or Cabinetry
  • Garage Door Opener

Home Design

  • Contemporary Architecture
  • Slab Foundation
  • Vinyl Siding
  • Stone

Interior Spaces

  • 1,773 Sq Ft Home
  • 1-Story Property
  • Cathedral Ceiling
  • Double Pane Windows
  • Vinyl Clad Windows
  • Insulated Windows
  • Double Hung Windows
  • Combination Kitchen and Living
  • Fire and Smoke Detector

Kitchen

  • Range
  • Microwave
  • Dishwasher
  • Kitchen Island
  • Solid Surface Countertops
  • Disposal

Bedrooms and Bathrooms

  • 3 Bedrooms
  • Walk-In Closet
  • Bathroom on Main Level
  • 2 Full Bathrooms

Outdoor Features

  • Patio
  • Porch

Utilities

  • Forced Air Heating and Cooling System
  • Heating System Uses Natural Gas
  • Gas Water Heater
  • Water Softener
  • High Speed Internet

Listing and Financial Details

  • Assessor Parcel Number L49000100010005400

Community Details

Overview

  • Association fees include management, ground maintenance, snow removal
  • Wagner Trace Association, Phone Number (937) 531-5544
  • Cornerstone Sec 9 Subdivision

Recreation

  • Trails

Home Details

Home Type

Single Family

Year Built

2024

Lot Details

0.31 Acres

HOA Fees

$225 per month

Parking

2

Listing Details

  • Major Appliances: Dishwasher, Disposal, Microwave, Range, Refrigerator, Water Softener, Gas Water Heater
  • Cooling System: Central Air
  • Property Sub Type: Single Family Residence
  • Cross Street: Brown Rd
  • Year Built: 2024
  • Attribution Contact: (937) 298-6000
  • CommunityFeatures: Trails/Paths
  • Lot Size Acres: 0.3124
  • SecurityFeatures: Smoke Detector(s)
  • Association Amenities: Trail(s)
  • Co List Office Phone: (937) 298-6000
  • MLS Status: Closed
  • Architectural Style: Contemporary
  • Living Area: 1773.0
  • Window Features: Double Hung, Double Pane Windows, Insulated Windows, Vinyl
  • Master Plan Zoning: Residential
  • Property Sub Type Additional: Single Family Residence
  • Special Features: 4098

Interior Features

  • Interior Amenities: Cathedral Ceiling(s), High Speed Internet, Kitchen Island, Kitchen/Family Room Combo, Pantry, Solid Surface Counters, Vaulted Ceiling(s), Walk-In Closet(s)
  • Garage Spaces: 2.0
  • Sewer: Storm Sewer
  • Levels: One
  • Property Type: Residential
  • Full Bathrooms: 2
  • Total Bedrooms: 3
  • Main Level Bathrooms: 2
  • Stories: 1

Exterior Features

  • Construction Type: Stone, Vinyl Siding
  • Exterior Features: Porch, Patio
  • Foundation Details: Slab
  • Patio And Porch Features: Patio, Porch

Garage/Parking

  • Attached Garage: Yes
  • Attached Garage: Yes
  • Parking Features: Attached, Garage, Two Car Garage, Garage Door Opener, Storage

Utilities

  • Heating: Forced Air, Natural Gas
  • Utilities: Natural Gas Available, Sewer Available, Water Available
  • Cooling Y N: Yes
  • HeatingYN: Yes
  • Water Source: Public

Condo/Co-op/Association

  • Association Fee: 225.0
  • Association Fee Frequency: Monthly
  • Phone: 937-531-5544
  • Association: Yes

Association/Amenities

  • General Property Information:Association Name: Wagner Trace

Fee Information

  • Association Fee Includes: Association Management, Maintenance Grounds, Other, Snow Removal

Schools

  • Junior High Dist: Sugarcreek

Lot Info

  • Lot Dimensions: 0.3124 AC
  • Lot Size Sq Ft: 13608.0
  • Parcel Number: L49000100010005400
  • Zoning Description: Residential

Matterport 3D Tour

Home Values in the Area

Source: Public Records

Average Home Value in this Area


Source: Public Records

Agents Specializing in Centerville, OH

See All Agents

Property History

We collect this data history from publicly available records. To have your information removed, we recommend requesting removal directly through your county’s website.

Date Event Price List to Sale Price per Sq Ft
07/24/2026 07/24/26 Sold $362,500 -2.0% $204 / Sq Ft
07/03/2026 07/03/26 Pending -- -- --
06/24/2026 06/24/26 Price Changed $370,000 -2.6% $209 / Sq Ft
06/09/2026 06/09/26 Price Changed $380,000 -1.3% $214 / Sq Ft
05/15/2026 05/15/26 Price Changed $385,000 -3.5% $217 / Sq Ft
04/27/2026 04/27/26 Price Changed $399,000 -3.9% $225 / Sq Ft
04/14/2026 04/14/26 Price Changed $415,000 -1.2% $234 / Sq Ft
01/08/2026 01/08/26 Price Changed $419,900 0.0% $237 / Sq Ft
12/01/2025 12/01/25 Price Changed $420,000 -1.8% $237 / Sq Ft
11/14/2025 11/14/25 For Sale $427,500 -- $241 / Sq Ft
Source: Dayton REALTORS®

Agents Affiliated with this Home

  • Section Image
  • Section Image
See All Agents

Map

Source: Dayton REALTORS®

MLS Number: 947869

Dayton REALTORS®
Your Personal Tour Guide

Ask me questions while you tour the home.