
Cheree Rose
Sunrise Realty
(888) 603-5208
86 Total Sales
1 in Hillcrest
$250,000 Price


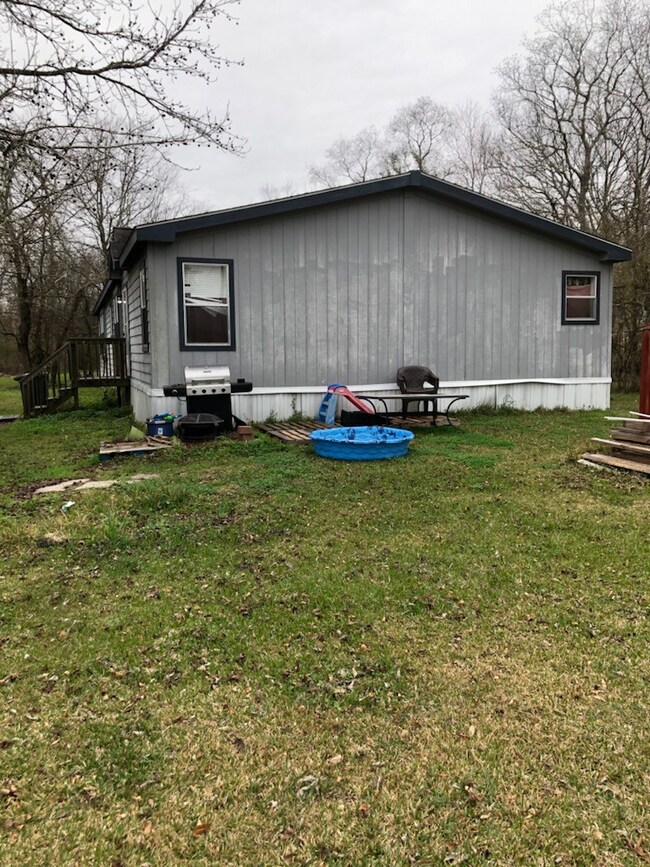

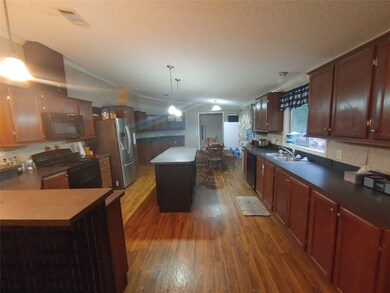
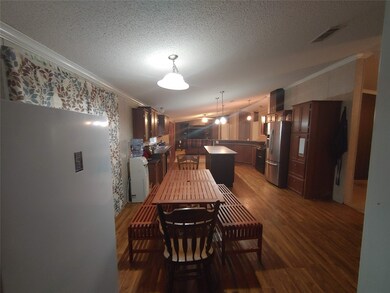
Large Manufactured Home with 4Bd and 2Bth and 2280 sqft of living space on 1.31 acres. From the moment you walk in you will feel right at home with its oversized kitchen, perfect for dinners and parties, with a new microwave, dishwasher, and fridge. The kitchen opens up to a great family room with a built-in entertainment center that can easily fit a 55" TV. The formal living room includes a built-in electric fireplace that comes with a remote. The master bedroom is right off of the main entrance and features a large walk-in closet and master bath with a garden tub, shower, and his and hers sinks. The HVAC system was recently (within the last few weeks) serviced and the compressor (outside unit) condenser and furnace (inside unit) were replaced in Oct 2017. The septic has had the floater replaced and pumped within the last 3 years. The well has had the water pump and tank fully replaced in the last six months.
Last Agent to Sell the Property
Da Quan Reese
Perry's Realty License #0703874 Listed on: 04/23/2021
We collect this data history from publicly available records. To have your information removed, we recommend requesting removal directly through your county’s website.
Cheree Rose
Sunrise Realty
(888) 603-5208
86 Total Sales
1 in Hillcrest
$250,000 Price
Chris Lively
NB Elite Realty
(877) 721-0516
13 Total Sales
1 in Hillcrest
$217,000 Price
Lorena Rivera
RE/MAX Pearland
(281) 502-5739
29 Total Sales
1 in Hillcrest
$73,500 Price
Tonisha Foster
LPT Realty, LLC
(337) 564-7181
52 Total Sales
1 in Hillcrest
$254,800 Price
Jacquel Haywood
Epique Realty LLC
(832) 937-9695
37 Total Sales
2 in Hillcrest
$274K - $290K Price Range
Marie White
AEA Realty, LLC
(866) 517-4489
48 Total Sales
1 in Hillcrest
$250,000 Price
We collect this data history from publicly available records. To have your information removed, we recommend requesting removal directly through your county’s website.
| Date | Buyer | Sale Price | Title Company |
|---|---|---|---|
| -- | None Available | ||
| -- | None Available |
We collect this data history from publicly available records. To have your information removed, we recommend requesting removal directly through your county’s website.
| Date | Status | Borrower | Loan Amount |
|---|---|---|---|
| Open | $161,500 | ||
| Previous Owner | $123,605 |
We collect this data history from publicly available records. To have your information removed, we recommend requesting removal directly through your county’s website.
| Date | Event | Price | List to Sale | Price per Sq Ft |
|---|---|---|---|---|
| 07/26/2021 07/26/21 | Sold | -- | -- | -- |
| 06/26/2021 06/26/21 | Pending | -- | -- | -- |
| 04/23/2021 04/23/21 | For Sale | $180,000 | -- | $76 / Sq Ft |
We collect this data history from publicly available records. To have your information removed, we recommend requesting removal directly through your county’s website.
| Year | Tax Paid | Tax Assessment Tax Assessment Total Assessment is a certain percentage of the fair market value that is determined by local assessors to be the total taxable value of land and additions on the property. | Land | Improvement |
|---|---|---|---|---|
| 2025 | $4,033 | $148,810 | $54,210 | $94,600 |
| 2023 | $4,033 | $232,670 | $97,580 | $135,090 |
| 2022 | $4,789 | $224,780 | $81,320 | $143,460 |
| 2021 | $3,254 | $174,370 | $75,900 | $98,470 |
| 2020 | $2,998 | $167,140 | $70,470 | $96,670 |
| 2019 | $2,806 | $121,190 | $45,190 | $76,000 |
| 2018 | $3,126 | $134,670 | $37,660 | $97,010 |
| 2017 | $3,895 | $175,350 | $43,310 | $132,040 |
| 2016 | $3,541 | $162,150 | $43,310 | $118,840 |
| 2014 | $2,726 | $131,430 | $31,390 | $100,040 |
D
Seller's Agent in 2021
Da Quan Reese
Perry's Realty
S
Buyer's Agent in 2021
Silvia Mejia
Walzel Properties - Corporate Office
(281) 536-3434
27 Total Sales
Source: Houston Association of REALTORS®
MLS Number: 26956710
Disclaimer: Certain information contained herein is derived from information provided by parties other than Homes.com. All information provided is deemed reliable, but is not guaranteed to be accurate and should be independently verified.
Copyright 2026, Houston REALTORS® Information Service, Inc.
The information provided is exclusively for consumers’ personal, non-commercial use, and may not be used for any purpose other than to identify prospective properties consumers may be interested in purchasing.
Information is deemed reliable but not guaranteed.
Ask me questions while you tour the home.