
Elisabeth Lugar
CENTURY 21 Scheetz
(317) 836-2811
155 Total Sales
3 in Pendleton
$235K - $275K Price Range
Estimated Value: $429,075
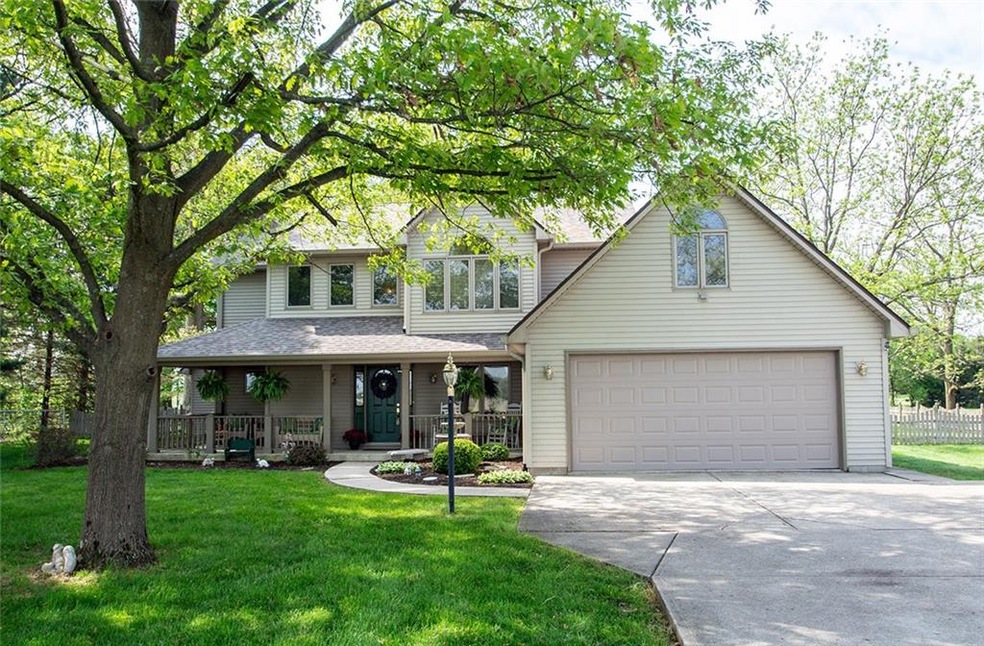
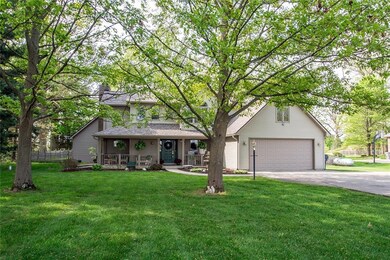
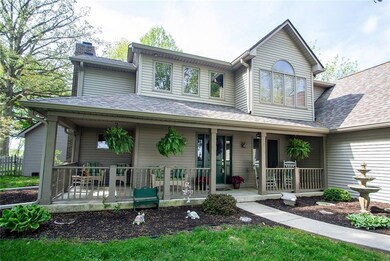
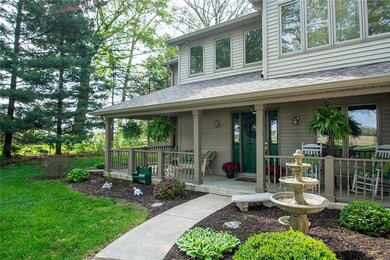
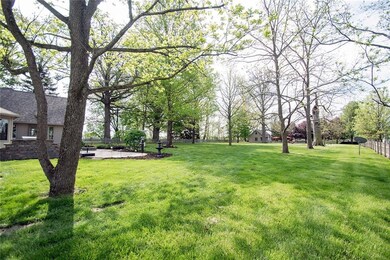
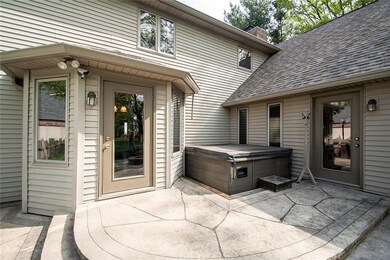
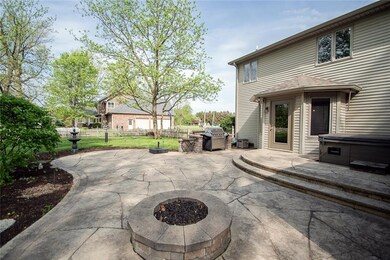
WOW… Custom Built Mustin Home close to Falls Park, Downtown Pendleton, and all that Pendleton has to offer yet in a country setting with lots of space. This 3 Bed 2-1/2 Bath has a large eat-in kitchen that looks out over a professionally landscaped back yard with Hot Tub and In-Ground Pool w/pool house. (Pool furniture stays) Large family room with fireplace - even larger adjoining room (currently game rm) that can be used however you desire. Lots of storage in the finished room above garage. Finished room above the game room is more storage or possibly additional bedroom. Master suite has dual sinks, jetted garden tub with separate shower and walk-in closet. New Carpet in most of home. Walk-in closets all bedrooms. This is a MUST SEE.
Last Agent to Sell the Property
Gary Hubbard
Viewpoint Realty Group, LLC License #RB17000858 Listed on: 05/09/2019
Last Buyer's Agent
Heather Upton
Keller Williams Indy Metro NE
We collect this data history from publicly available records. To have your information removed, we recommend requesting removal directly through your county’s website.
Elisabeth Lugar
CENTURY 21 Scheetz
(317) 836-2811
155 Total Sales
3 in Pendleton
$235K - $275K Price Range
Fred Krawczyk
Envoy Real Estate, LLC
(317) 644-4322
85 Total Sales
1 in Pendleton
$180,000 Price
Kayla Poling-Garcia
F.C. Tucker Realty Center
(765) 981-5664
244 Total Sales
1 in Pendleton
$475,900 Price
Jess Martin
Maywright Property Co.
(877) 270-2489
175 Total Sales
1 in Pendleton
$364,900 Price
Caleb Cleek
Jeff Boone Realty, LLC
(765) 227-4693
70 Total Sales
5 in Pendleton
$143K - $1.6M Price Range
Jerrett Flesher
Flesher Brothers Auctioneering and Real Estate Inc
(765) 789-5956
159 Total Sales
2 in Pendleton
$195K - $280K Price Range
We collect this data history from publicly available records. To have your information removed, we recommend requesting removal directly through your county’s website.
| Date | Buyer | Sale Price | Title Company |
|---|---|---|---|
| -- | None Available |
We collect this data history from publicly available records. To have your information removed, we recommend requesting removal directly through your county’s website.
| Date | Status | Borrower | Loan Amount |
|---|---|---|---|
| Open | $308,000 |
We collect this data history from publicly available records. To have your information removed, we recommend requesting removal directly through your county’s website.
| Date | Event | Price | List to Sale | Price per Sq Ft |
|---|---|---|---|---|
| 08/09/2019 08/09/19 | Sold | $385,000 | -3.7% | $98 / Sq Ft |
| 06/24/2019 06/24/19 | Pending | -- | -- | -- |
| 05/09/2019 05/09/19 | For Sale | $399,900 | -- | $101 / Sq Ft |
We collect this data history from publicly available records. To have your information removed, we recommend requesting removal directly through your county’s website.
| Year | Tax Paid | Tax Assessment Tax Assessment Total Assessment is a certain percentage of the fair market value that is determined by local assessors to be the total taxable value of land and additions on the property. | Land | Improvement |
|---|---|---|---|---|
| 2025 | $3,576 | $371,900 | $26,500 | $345,400 |
| 2024 | $3,417 | $341,700 | $26,500 | $315,200 |
| 2023 | $3,139 | $312,300 | $25,300 | $287,000 |
| 2022 | $3,423 | $339,700 | $24,100 | $315,600 |
| 2021 | $3,146 | $313,200 | $24,100 | $289,100 |
| 2020 | $3,086 | $294,000 | $22,700 | $271,300 |
| 2019 | $2,879 | $285,300 | $22,700 | $262,600 |
| 2018 | $2,567 | $254,000 | $22,700 | $231,300 |
| 2017 | $2,356 | $233,700 | $21,000 | $212,700 |
| 2016 | $2,359 | $233,100 | $20,500 | $212,600 |
| 2014 | $2,759 | $228,000 | $18,800 | $209,200 |
| 2013 | $2,759 | $223,200 | $18,800 | $204,400 |
GH
Seller's Agent in 2019
Gary Hubbard
Viewpoint Realty Group, LLC
HU
Buyer's Agent in 2019
Heather Upton
Keller Williams Indy Metro NE
HC
Buyer Co-Listing Agent in 2019
Hilary Cabiness
Keller Williams Indy Metro NE
Source: MIBOR Broker Listing Cooperative®
MLS Number: MBR21638444
APN: 48-14-17-100-016.000-013
Disclaimer: Certain information contained herein is derived from information provided by parties other than Homes.com. All information provided is deemed reliable, but is not guaranteed to be accurate and should be independently verified.
All data is obtained from various sources and may not have been verified by broker or MLS GRID. Supplied Open House Information is subject to change without notice. All information should be independently reviewed and verified for accuracy. Properties may or may not be listed by the office/agent presenting the information. Some IDX listings have been excluded from this website.
Listings courtesy of MIBOR Broker Listing Cooperative® as distributed by MLS GRID.
Based on information submitted to the MLS GRID
Ask me questions while you tour the home.