
Edison Cook
Compass
(949) 239-0799
95 Total Sales
2 in Murfreesboro
$430K - $475K Price Range
Estimated Value: $392,000 - $428,000
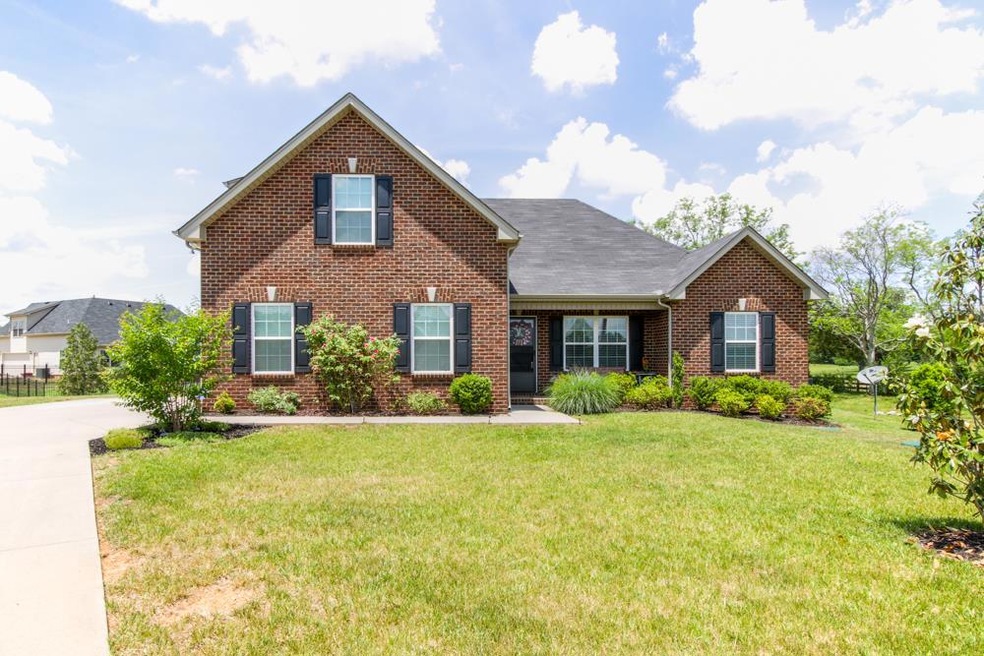
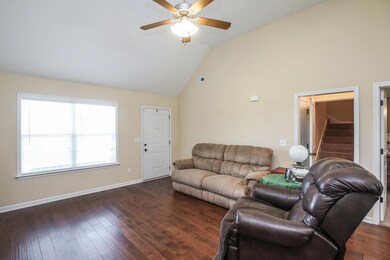
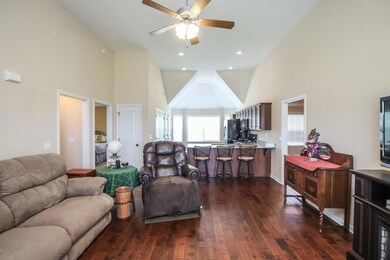
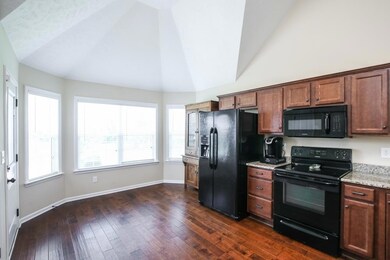
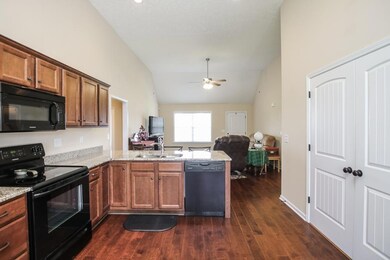

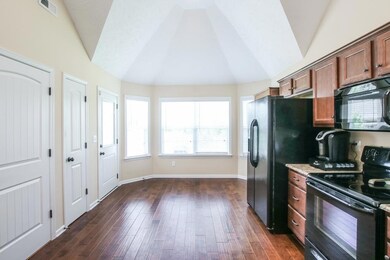
Like new and very well kept! Must see, Open floor plan. Cul-Du-Sac Lot, No City Taxes
Last Agent to Sell the Property
Crye-Leike, Inc., REALTORS License #295626 Listed on: 05/25/2018
We collect this data history from publicly available records. To have your information removed, we recommend requesting removal directly through your county’s website.
Edison Cook
Compass
(949) 239-0799
95 Total Sales
2 in Murfreesboro
$430K - $475K Price Range
Tina King
Berkshire Hathaway HomeServices Woodmont Realty
(615) 701-3919
19 Total Sales
2 in Murfreesboro
$70K - $250K Price Range
Cheryl Tlapek
Cadence Real Estate
(847) 380-5601
14 Total Sales
5 in Murfreesboro
$380K - $732K Price Range
JD Mahmoud
Keller Williams Realty - Murfreesboro
(615) 732-5523
42 Total Sales
20 in Murfreesboro
$115K - $520K Price Range
Isabel Pirela-Garcia
SimpliHOM
(615) 570-4523
71 Total Sales
15 in Murfreesboro
$255K - $387K Price Range
Christina Flournoy
Synergy Realty Network, LLC
(931) 593-5086
22 Total Sales
1 in Murfreesboro
$289,000 Price
We collect this data history from publicly available records. To have your information removed, we recommend requesting removal directly through your county’s website.
| Date | Buyer | Sale Price | Title Company |
|---|---|---|---|
| $249,900 | Realty Title & Escrow Co Inc | ||
| Magnuson Dale Linda | $177,900 | -- |
We collect this data history from publicly available records. To have your information removed, we recommend requesting removal directly through your county’s website.
| Date | Status | Borrower | Loan Amount |
|---|---|---|---|
| Open | $253,000 | ||
| Closed | Churchill Jeffrey | $242,150 | |
| Closed | Churchill Jeffrey Thomas | $245,373 | |
| Previous Owner | Magnuson Dale Linda | $152,900 |
We collect this data history from publicly available records. To have your information removed, we recommend requesting removal directly through your county’s website.
| Date | Event | Price | List to Sale | Price per Sq Ft |
|---|---|---|---|---|
| 06/24/2021 06/24/21 | Off Market | $249,900 | -- | -- |
| 12/23/2020 12/23/20 | For Sale | $325,000 | +30.1% | $195 / Sq Ft |
| 06/25/2018 06/25/18 | Sold | $249,900 | -- | $150 / Sq Ft |
We collect this data history from publicly available records. To have your information removed, we recommend requesting removal directly through your county’s website.
| Year | Tax Paid | Tax Assessment Tax Assessment Total Assessment is a certain percentage of the fair market value that is determined by local assessors to be the total taxable value of land and additions on the property. | Land | Improvement |
|---|---|---|---|---|
| 2026 | $1,440 | $98,025 | $27,500 | $70,525 |
| 2025 | $1,440 | $76,750 | $13,750 | $63,000 |
| 2024 | $1,440 | $76,750 | $13,750 | $63,000 |
| 2023 | $1,429 | $76,150 | $13,750 | $62,400 |
| 2022 | $1,231 | $76,150 | $13,750 | $62,400 |
| 2021 | $1,221 | $55,025 | $10,000 | $45,025 |
| 2020 | $1,221 | $55,025 | $10,000 | $45,025 |
| 2019 | $1,221 | $55,025 | $10,000 | $45,025 |
Seller's Agent in 2018
Michael Osborne
Crye-Leike
(615) 397-5054
32 Total Sales
Buyer's Agent in 2018
Joe Garrett
Benchmark Realty, LLC
(615) 594-2655
149 Total Sales
Source: Realtracs
MLS Number: RTC1933959
APN: 137N-A-009.00-000
Disclaimer: Certain information contained herein is derived from information provided by parties other than Homes.com. All information provided is deemed reliable, but is not guaranteed to be accurate and should be independently verified.
All data is obtained from various sources and may not have been verified by broker or MLS GRID. Supplied Open House Information is subject to change without notice. All information should be independently reviewed and verified for accuracy. Properties may or may not be listed by the office/agent presenting the information. Some IDX listings have been excluded from this website.
Listings courtesy of Realtracs as distributed by MLS GRID.
Listing Information presented by local MLS brokerage: Ten-X, LLC dba Homes.com, local broker - Arlene Richardson - 888-952-6393 - 17600 Laguna Canyon Rd, Irvine, CA 92618.
Based on information submitted to the MLS GRID
Ask me questions while you tour the home.