NOT LISTED FOR SALE

4205 Coal Creek Loop Mount Olive, AL 35117

Gardendale Area
4 Beds
2 Baths
1,497 Sq Ft
2024 Built

Sale Details

Date Sold: April 30, 2024

Last sale price $274,250 $183 Per Sq Ft

157 Days on Market

Highlights

  • Solar Power System
  • Stone Countertops
  • 2 Car Attached Garage
  • Gardendale Elementary School Rated 9+
  • Covered Patio or Porch
  • Double Pane Windows

About This Home

As of April 2024

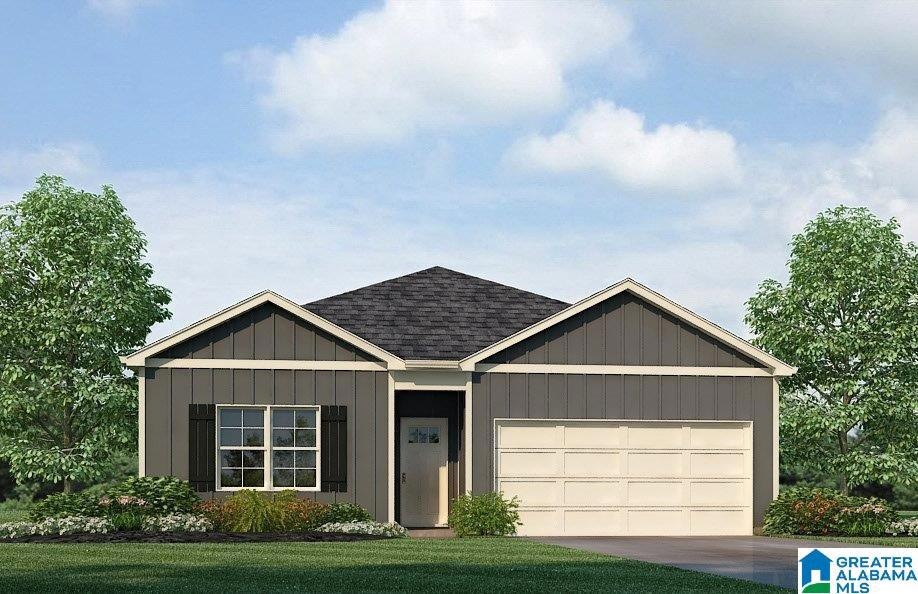
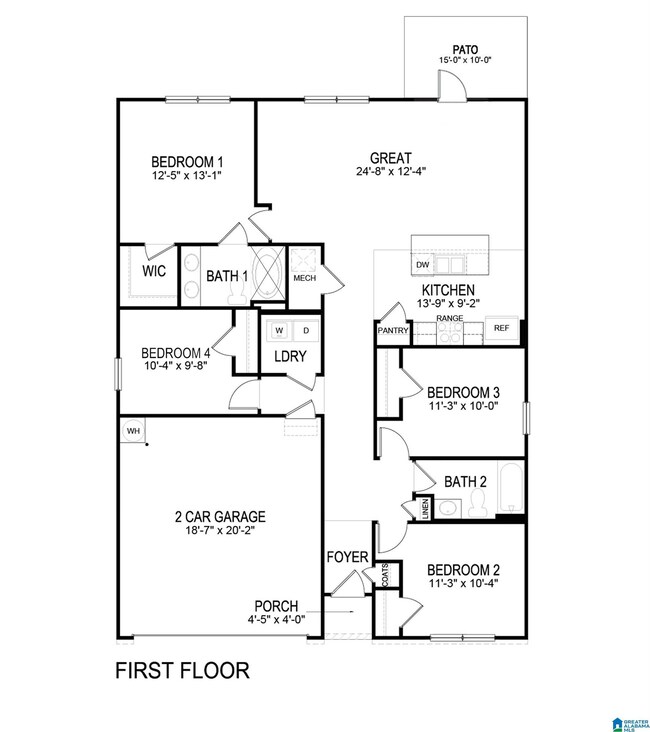
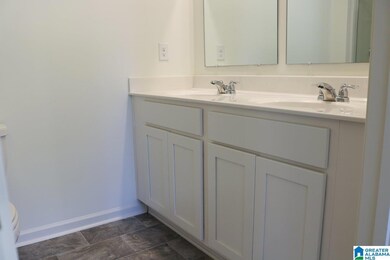
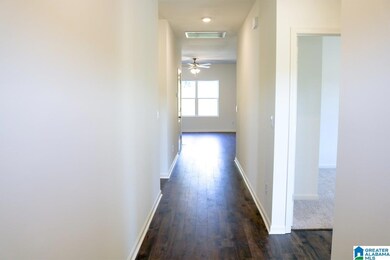
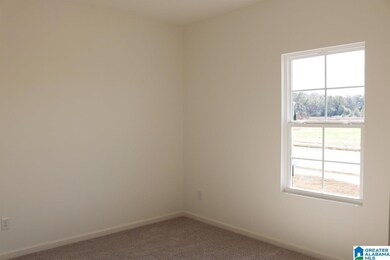
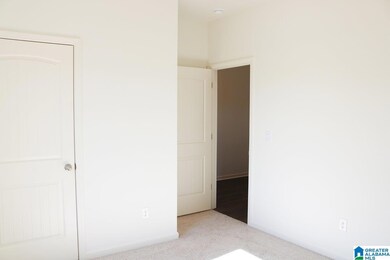
*Ask about our interest rates (AS LOW AS 4.99%) AND seller contribution towards closing costs up to $5,000 and $1,000 pre-paids through builder preferred lender!* The spacious Freeport offers 4 bedrooms and 2 bathrooms in 1,497 square feet – all on one level. It also features a two-car garage. The chef-inspired kitchen has an oversized breakfast island and a pantry, then opens onto a spacious great room. The expansive Bedroom One features a luxurious bathroom with a walk-in shower, double vanities, and an oversized walk-in closet. The additional bedrooms all offer generous closets, a laundry room and linen closet completes the plan. Quality materials and workmanship throughout, with superior attention to detail, plus a one-year builders' warranty. Your new home also includes our smart home technology package!

Last Agent to Sell the Property

Lakesha Harris

DHI Realty of Alabama Listed on: 09/13/2023

DHI Realty of Alabama

Last Buyer's Agent

Karen Burt

Keller Williams Homewood

Keller Williams Homewood
Create a Home Valuation Report for This Property
The Home Valuation Report is an in-depth analysis detailing your home's value as well as a comparison with similar homes in the area

Home Details

Home Type

  • Single Family

Year Built

  • Built in 2024 | Under Construction

Parking

  • 2 Car Attached Garage
  • Front Facing Garage
  • Driveway

Home Design

  • Slab Foundation
  • Ridge Vents on the Roof
  • HardiePlank Siding
  • Radiant Barrier

Interior Spaces

  • 1,497 Sq Ft Home
  • 1-Story Property
  • Smooth Ceilings
  • Ceiling Fan
  • Double Pane Windows
  • ENERGY STAR Qualified Windows
  • Insulated Doors
  • Living Room
  • Home Security System

Kitchen

  • Stove
  • Built-In Microwave
  • Dishwasher
  • ENERGY STAR Qualified Appliances
  • Stone Countertops

Flooring

  • Carpet
  • Vinyl

Bedrooms and Bathrooms

  • 4 Bedrooms
  • Walk-In Closet
  • 2 Full Bathrooms
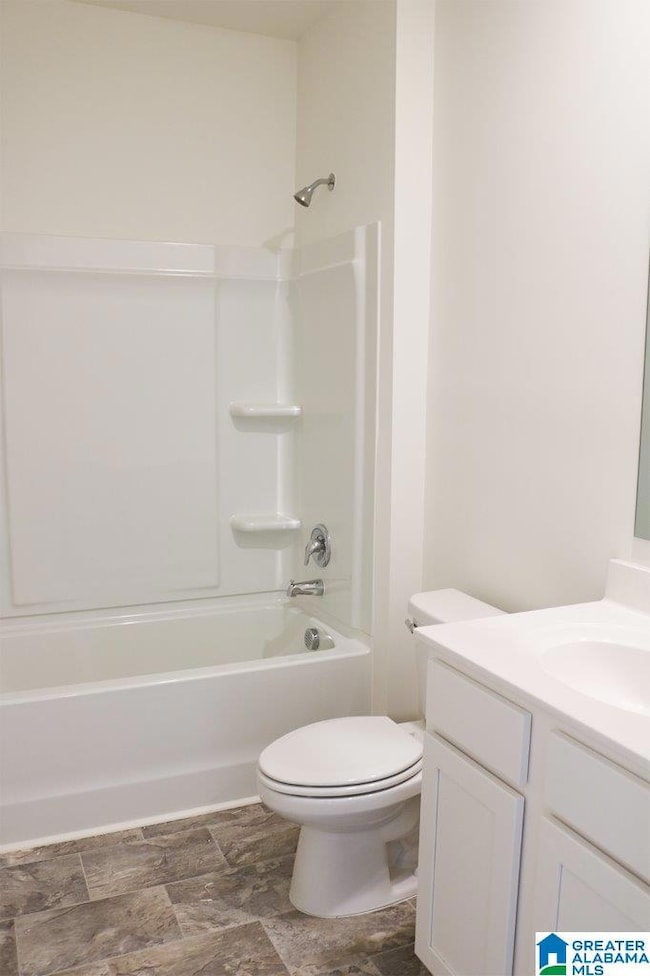
  • Bathtub and Shower Combination in Primary Bathroom
  • Separate Shower

Laundry

  • Laundry Room
  • Laundry on main level
  • Washer and Electric Dryer Hookup

Eco-Friendly Details

  • ENERGY STAR/CFL/LED Lights
  • Solar Power System

Outdoor Features

  • Covered Patio or Porch

Schools

  • Mt Olive Elementary School
  • Bragg Middle School
  • Gardendale High School

Utilities

  • SEER Rated 13-15 Air Conditioning Units
  • Heating Available
  • Programmable Thermostat
  • Underground Utilities
  • Electric Water Heater

Community Details

  • Hadleigh Farmer Association, Phone Number (205) 829-1314

Listing and Financial Details

Home Details

Home Type

Single Family

Year Built

Built in 2024 | Under Construction

Parking

2

Listing Details

  • Class: RESIDENTIAL
  • Down Payment Assistance: Yes
  • Down Payment Assistance URL: https://www.workforce-resource.com/dpr/listing/GALMLS/21365381?w=PubMLS
  • Living Area: 1497
  • Legal Description: Brookside Square Subdivision Lot 127 Block 2 Phase 1 Sector 1
  • Number Levels: 1-Story
  • Property Type: Single Family
  • Termite Company Name: ROGUE
  • Termite Contract: Yes
  • Year Built Description: Under Construction
  • Year Built: 2024
  • Special Features: NewHome
  • Property Sub Type: Detached
  • Year Built: 2024

Interior Features

  • Interior Amenities: Security System
  • Floors: Carpet, Vinyl
  • Bedroom/Bathroom Features: Separate Shower, Tub/Shower Combo, Walk-In Closets
  • Bedrooms: 4
  • Full Bathrooms: 2
  • Total Bathrooms: 2
  • Concatenated Rooms: |MasterBR1|Bedroom1|Bedroom1|Bedroom1|Kitchen1|Living1|
  • Room 1: Master Bedroom, 12'-5" x 13'-1", On Level: 1
  • Room 2: Bedroom, 11'-3"x10'-4", On Level: 1
  • Room 3: Bedroom, 11'-3"x10'-0", On Level: 1
  • Room 4: Bedroom, 10'-4"x9'-8", On Level: 1
  • Room 5: Kitchen, 13'-9"x9'-2", On Level: 1
  • Room 6: Living, 24'-8"x12'-4", On Level: 1
  • Rooms Level 1: Bedroom (LVL 1), Kitchen (LVL 1), Living (LVL 1), Master Bedroom (LVL 1)
  • Kitchen Countertops: Solid Surface, Stone (KIT)
  • Kitchen Equipment: Dishwasher Built-In, Microwave Built-In, Stove-Electric
  • Laundry: Yes
  • Laundry Dryer Hookup: Dryer-Electric
  • Laundry Features: Washer Hookup
  • Laundry Location: Laundry (MLVL)
  • Laundry Space: Closet
  • Main Level Sq Ft: 1497

Exterior Features

  • Patio: Yes
  • Construction: Siding-Hardiplank
  • Foundation: Slab
  • Garden/Patio Style: Yes
  • Patio Type: Covered - (PATIO)
  • Water Heater: Electric (WTRHTR)

Garage/Parking

  • Garage Entry Location: Front
  • Number Total Garage Spaces: 2
  • Parking Features: Attached, Driveway Parking

Utilities

  • Heating: Electric (HEAT)
  • Cooling: Electric (COOL)
  • Underground Utils: Yes
  • Water: Public Water
  • HVAC Area: 1497

Condo/Co-op/Association

  • HOA Management Company: Hadleigh Farmer
  • Hoa Phone: 205-829-1314

Green Features

  • Energy Green Features: Ceiling Fans, Doub Paned Windows, Energy Star Appliances, Energy Star Windows, Insulated Door, LED Lighting, Programmable Thermostat, Ridge Vent, SEER 15+, Solar Board, Radiant Barrier Decking

Lot Info

  • Lot Number: 127

Tax Info

  • Tax District: BROOKSIDE

MLS Schools

  • Elementary School: MT OLIVE
  • High School: GARDENDALE
  • Jr Middle School: BRAGG

Home Values in the Area

Source: Public Records

Average Home Value in this Area


Source: Public Records

Agents Specializing in Mount Olive, AL

See All Agents

Property History

We collect this data history from publicly available records. To have your information removed, we recommend requesting removal directly through your county’s website.

Date Event Price List to Sale Price per Sq Ft
04/30/2024 04/30/24 Sold $274,250 0.0% $183 / Sq Ft
02/17/2024 02/17/24 Pending -- -- --
02/08/2024 02/08/24 Price Changed $274,250 -1.8% $183 / Sq Ft
02/05/2024 02/05/24 Price Changed $279,250 +3.7% $187 / Sq Ft
01/19/2024 01/19/24 For Sale $269,400 0.0% $180 / Sq Ft
01/04/2024 01/04/24 Pending -- -- --
01/04/2024 01/04/24 Price Changed $269,400 -3.6% $180 / Sq Ft
12/12/2023 12/12/23 Price Changed $279,400 0.0% $187 / Sq Ft
12/11/2023 12/11/23 Price Changed $279,300 0.0% $187 / Sq Ft
09/13/2023 09/13/23 For Sale $279,400 -- $187 / Sq Ft
Source: Greater Alabama MLS

Agents Affiliated with this Home

  • Section Image
  • Section Image
See All Agents

Map

Source: Greater Alabama MLS

MLS Number: 21365381

Greater Alabama MLS
Your Personal Tour Guide

Ask me questions while you tour the home.