
Michelle Hill
Ayre Rhinehart Real Estate Partners
(989) 898-0528
155 Total Sales
115 in Midland
$53K - $890K Price Range
Estimated Value: $211,000 - $242,000
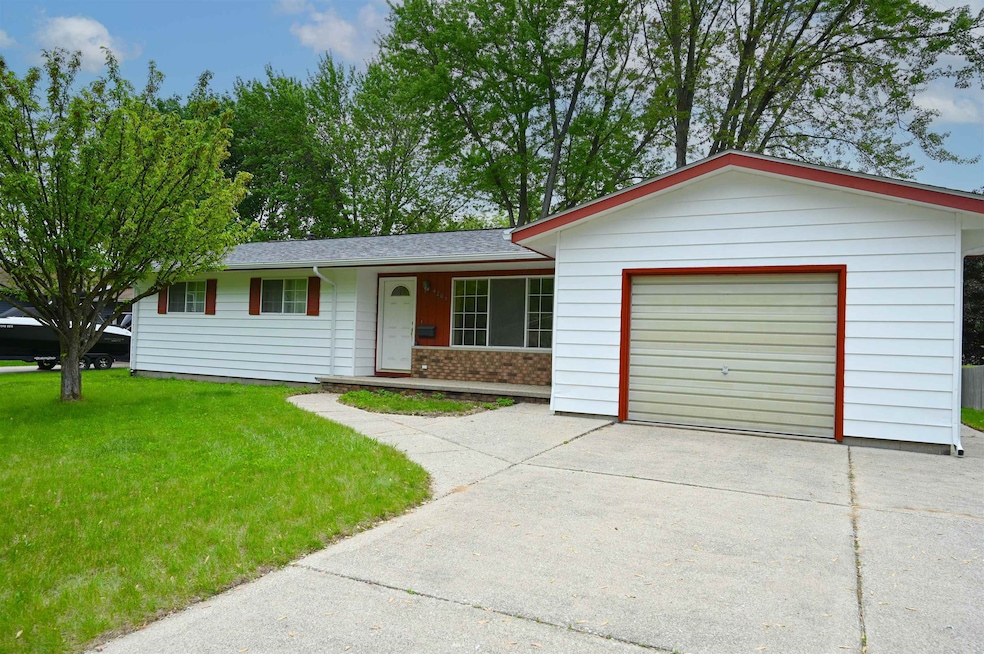
Welcome Home to This Updated Ranch in a Desirable Midland Family Neighborhood!Discover the perfect blend of comfort and practicality in this charming family home, featuring 3 bedrooms, 1 full, and 2 half baths. Ideally situated in a beloved Midland family neighborhood, this house has been thoughtfully updated and lovingly maintained, ready for its next owners.You'll appreciate the convenience of two half baths, one in the primary bedroom for ultimate privacy, and another strategically located by the back door and garage—a game-changer for kids and their friends coming in from outside! Say goodbye to wet footprints and muddy trails through the house.Inside, enjoy fresh updates, including new carpet in the living room and hallway.and new flooring in the two half baths. The kitchen, in like-new condition, boasts custom wood cabinets, a durable solid surface counter, and new vinyl flooring installed in 2022. The dining room offers a fresh canvas with recently removed wallpaper and fresh paint, complementing the updated kitchen soffit.Outside, the home shines with a large backyard, a brand-new 40-year roof installed in May 2024, complete with new gutters and gutter guards backed by a 10-year warranty and fresh exterior trim paint. While a few minor cosmetic touches remain, these are perfect opportunities to personalize and truly make this home your own. The basement offers a blank slate with freshly painted walls and floors, ready for your vision.If you're seeking a home that has been cherished and is nestled in a wonderful community, look no further.
Last Agent to Sell the Property
Ayre/Rhinehart-Midland License #BCRA Listed on: 06/01/2025
Last Buyer's Agent
Non Member Non Member
NONMEMBER License #CGBOR
We collect this data history from publicly available records. To have your information removed, we recommend requesting removal directly through your county’s website.
Michelle Hill
Ayre Rhinehart Real Estate Partners
(989) 898-0528
155 Total Sales
115 in Midland
$53K - $890K Price Range
Joe Harris
EXP Realty
(989) 341-8955
144 Total Sales
4 in Midland
$165K - $365K Price Range
David Gott
Keller Williams Realty Lansing
(989) 614-4672
65 Total Sales
1 in Midland
$354,900 Price
Lynn Moore
Berkshire Hathaway HomeServices
(989) 341-8581
183 Total Sales
2 in Midland
$182K - $294K Price Range
Douglas Ferrell
Realty Executives Main St LLC
(810) 644-1765
292 Total Sales
3 in Midland
$224K - $237K Price Range
Gary Hobson
REMAX Edge
(810) 339-4497
160 Total Sales
2 in Midland
$280,000 Price Range
We collect this data history from publicly available records. To have your information removed, we recommend requesting removal directly through your county’s website.
| Date | Buyer | Sale Price | Title Company |
|---|---|---|---|
| $230,000 | None Listed On Document |
We collect this data history from publicly available records. To have your information removed, we recommend requesting removal directly through your county’s website.
| Date | Status | Borrower | Loan Amount |
|---|---|---|---|
| Open | $223,100 |
We collect this data history from publicly available records. To have your information removed, we recommend requesting removal directly through your county’s website.
| Date | Event | Price | List to Sale | Price per Sq Ft |
|---|---|---|---|---|
| 07/02/2025 07/02/25 | Sold | $230,000 | 0.0% | $188 / Sq Ft |
| 06/04/2025 06/04/25 | Pending | -- | -- | -- |
| 06/01/2025 06/01/25 | For Sale | $229,900 | -- | $188 / Sq Ft |
We collect this data history from publicly available records. To have your information removed, we recommend requesting removal directly through your county’s website.
| Year | Tax Paid | Tax Assessment Tax Assessment Total Assessment is a certain percentage of the fair market value that is determined by local assessors to be the total taxable value of land and additions on the property. | Land | Improvement |
|---|---|---|---|---|
| 2026 | $2,723 | $102,800 | $0 | $0 |
| 2025 | $2,696 | $90,700 | $0 | $0 |
| 2024 | $2,096 | $86,500 | $0 | $0 |
| 2023 | $1,998 | $73,400 | $0 | $0 |
| 2022 | $2,452 | $65,500 | $0 | $0 |
| 2021 | $2,340 | $57,700 | $0 | $0 |
| 2020 | $2,388 | $57,900 | $0 | $0 |
| 2019 | $2,333 | $56,300 | $20,000 | $36,300 |
| 2018 | $2,387 | $64,500 | $20,000 | $44,500 |
| 2017 | $0 | $56,900 | $20,000 | $36,900 |
| 2016 | $2,292 | $56,500 | $20,000 | $36,500 |
| 2012 | -- | $55,800 | $20,000 | $35,800 |
Seller's Agent in 2025
Tyler Snyder
Ayre/Rhinehart-Midland
(989) 205-5781
125 Total Sales
NN
Buyer's Agent in 2025
Non Member Non Member
NONMEMBER
Source: Bay County Realtor® Association MLS
MLS Number: 50176726
APN: 14-11-70-062
Disclaimer: Certain information contained herein is derived from information provided by parties other than Homes.com. All information provided is deemed reliable, but is not guaranteed to be accurate and should be independently verified.
IDX information is provided exclusively for personal, non-commercial use, and may not be used for any purpose other than to identify prospective properties consumers may be interested in purchasing. Information is deemed reliable but not guaranteed.
Ask me questions while you tour the home.