
Angela Simonelli
Responds Quickly
Compass
(410) 200-0414
46 Total Sales
2 in Hurlock
$96K - $103K Price Range
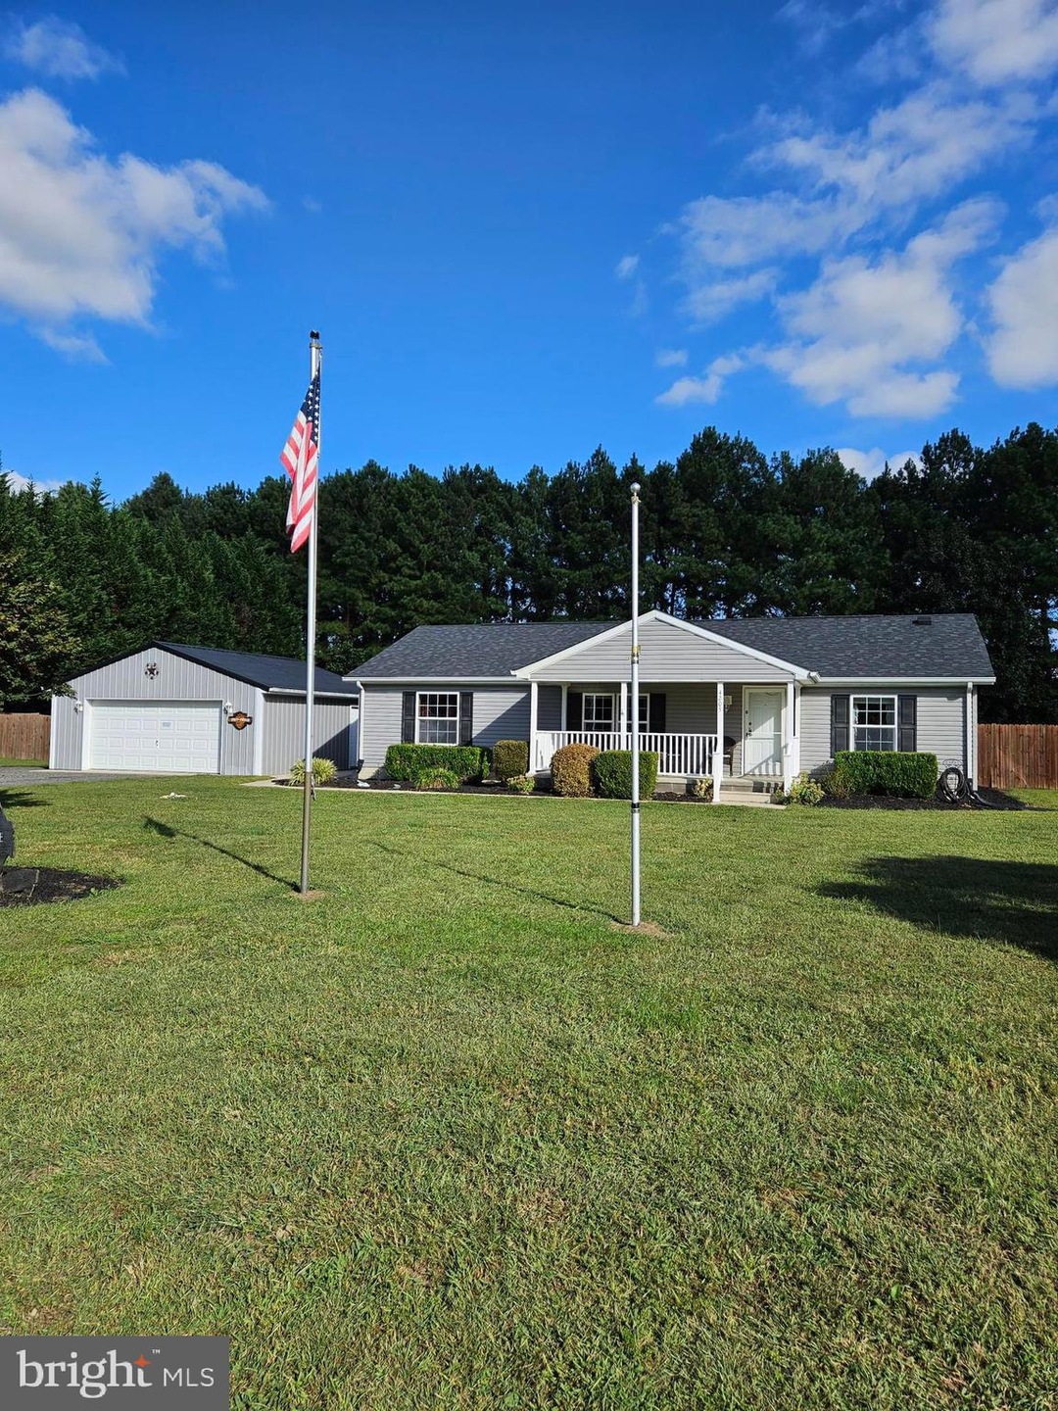

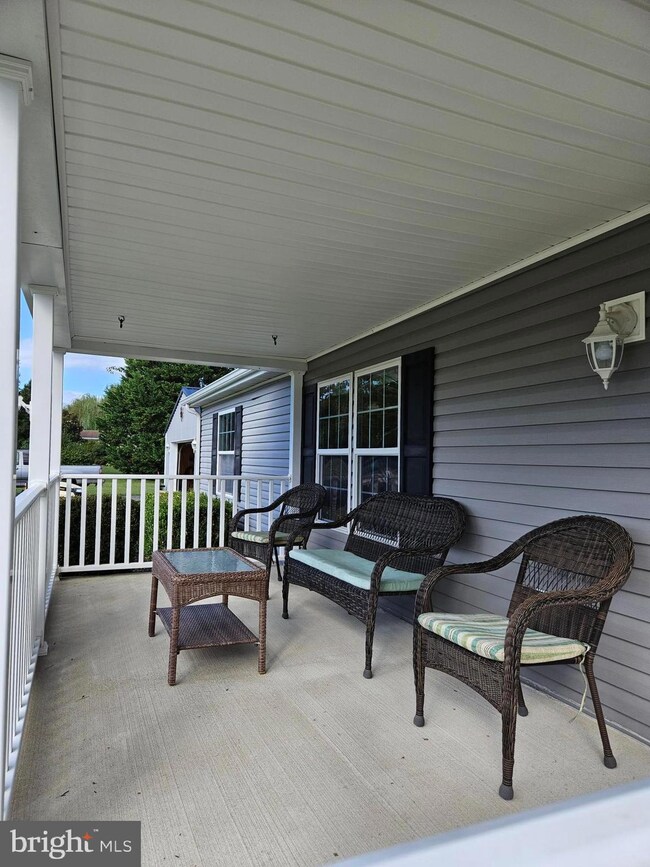
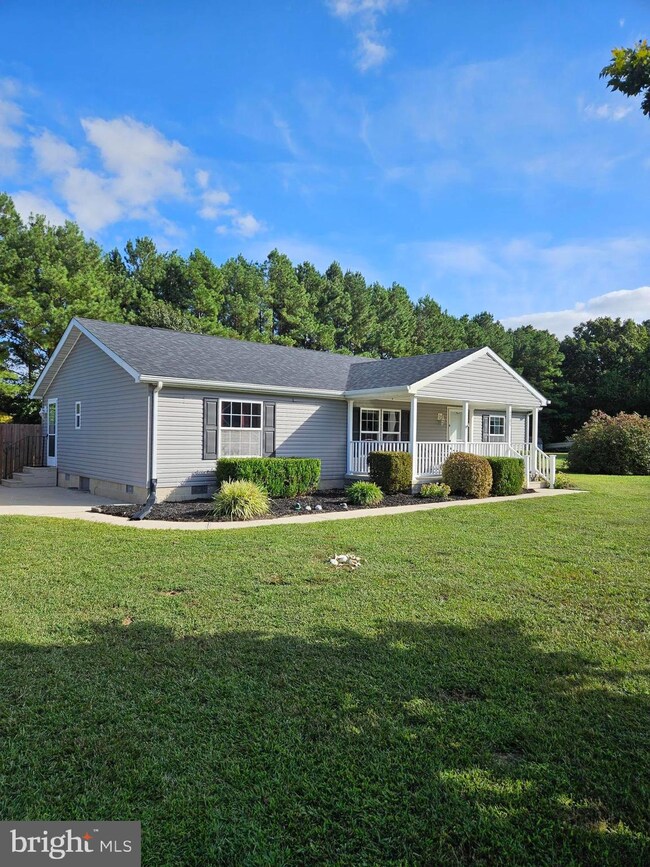

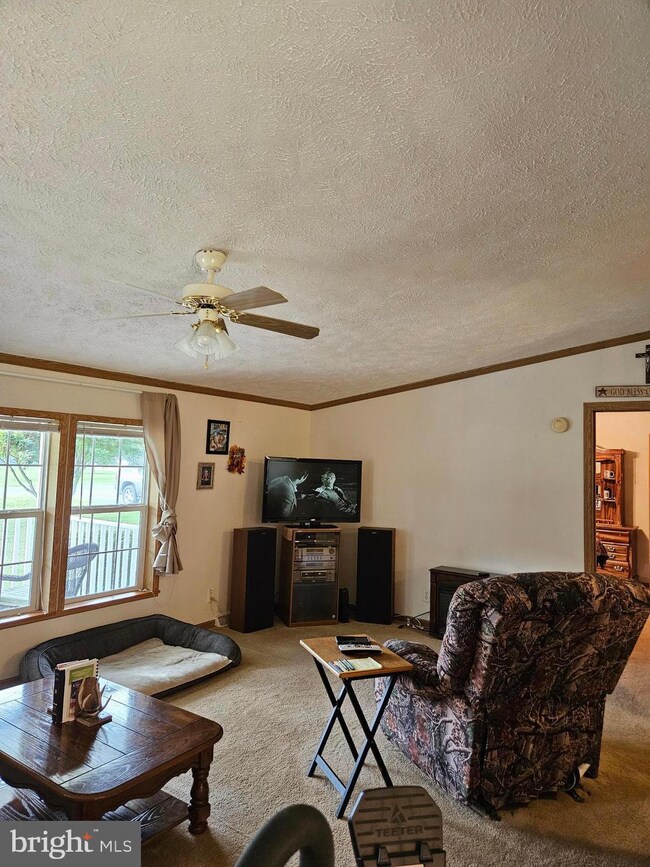
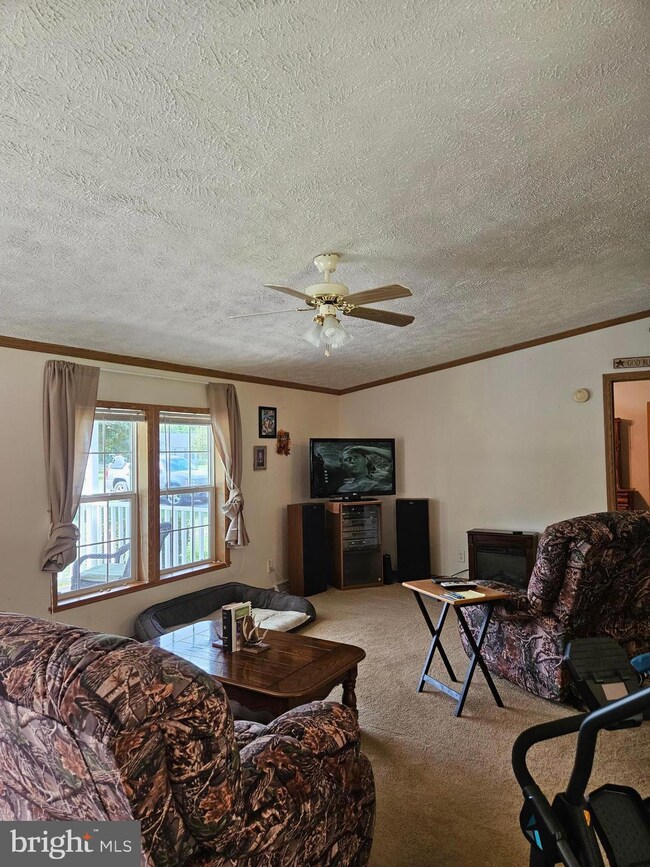
This well kept home won't last long! Lots of natural light in this great home on almost one acre! Oversized front porch is waiting for you to relax and enjoy the peace and quiet here. This 3 bedroom home boasts a split floor plan with the primary suite on one side and two bedrooms and hall bath on the other. Spacious living, dining and kitchen with vaulted ceilings between the two. Kitchen over looks the large back yard and has plenty of work space. Ample pantry/storage cabins cover one wall with space for a coffee bar. Enjoy nature through the newly installed slider from the dining area and breakfast bar. A patio is nestled between the house and garage for gatherings. The oversized garage is any man's delight! Roof 3-4 yrs old. Only a few minutes to Suicide Bridge Restaurant!!
Last Agent to Sell the Property
(410) 479-3993 marcia.rostien@longandfoster.com Long & Foster Real Estate, Inc. License #026910 Listed on: 09/27/2023
Last Buyer's Agent
(410) 327-2200 timothy.dominick@cbmove.com Coldwell Banker Realty License #648109
Angela Simonelli
Compass
(410) 200-0414
46 Total Sales
2 in Hurlock
$96K - $103K Price Range
Petra Quinn
Realty Navigator
(443) 648-9361
90 Total Sales
1 in Hurlock
$269,900 Price
Marco Smith
Worthington Realty Group, LLC
(443) 727-1736
114 Total Sales
1 in Hurlock
$175,000 Price
Dan Shoemaker
Eastern Shore Real Estate, LLC
(667) 225-5547
67 Total Sales
2 in Hurlock
$134K - $295K Price Range
Harry Kaiser
Coldwell Banker Realty
(667) 230-5926
20 Total Sales
1 in Hurlock
$260,000 Price
Jaime Cortes
Coldwell Banker Realty
(302) 846-7471
190 Total Sales
2 in Hurlock
$168K - $350K Price Range
We collect this data history from publicly available records. To have your information removed, we recommend requesting removal directly through your county’s website.
| Date | Buyer | Sale Price | Title Company |
|---|---|---|---|
| $259,000 | None Listed On Document | ||
| Mears Gregory D | $134,900 | Chancellor Title Svcs Inc | |
| Covey Ramond E | -- | -- | |
| Covey Raymond E | -- | -- | |
| Covey Raymond E | $20,000 | -- |
We collect this data history from publicly available records. To have your information removed, we recommend requesting removal directly through your county’s website.
| Date | Status | Borrower | Loan Amount |
|---|---|---|---|
| Open | $250,355 | ||
| Previous Owner | Mears Gregory D | $132,456 | |
| Previous Owner | Covey Raymond E | $81,500 | |
| Previous Owner | Covey Raymond E | $30,000 | |
| Previous Owner | Covey Raymond E | $91,000 |
We collect this data history from publicly available records. To have your information removed, we recommend requesting removal directly through your county’s website.
| Date | Event | Price | List to Sale | Price per Sq Ft | Prior Sale |
|---|---|---|---|---|---|
| 11/14/2023 11/14/23 | Sold | $259,000 | 0.0% | $208 / Sq Ft | |
| 09/27/2023 09/27/23 | For Sale | $259,000 | +91.7% | $208 / Sq Ft | |
| 04/29/2016 04/29/16 | Sold | $135,101 | -- | $108 / Sq Ft | View Prior Sale |
| 03/25/2016 03/25/16 | Pending | -- | -- | -- |
We collect this data history from publicly available records. To have your information removed, we recommend requesting removal directly through your county’s website.
| Year | Tax Paid | Tax Assessment Tax Assessment Total Assessment is a certain percentage of the fair market value that is determined by local assessors to be the total taxable value of land and additions on the property. | Land | Improvement |
|---|---|---|---|---|
| 2026 | $1,902 | $173,233 | $0 | $0 |
| 2025 | $1,902 | $161,267 | $0 | $0 |
| 2024 | $1,633 | $149,300 | $44,800 | $104,500 |
| 2023 | $1,633 | $143,333 | $0 | $0 |
| 2022 | $3,119 | $137,367 | $0 | $0 |
| 2021 | $1,420 | $131,400 | $39,800 | $91,600 |
| 2020 | $1,420 | $124,500 | $0 | $0 |
| 2019 | $1,354 | $117,600 | $0 | $0 |
| 2018 | $1,291 | $110,700 | $39,800 | $70,900 |
| 2017 | $1,256 | $110,100 | $0 | $0 |
| 2016 | -- | $109,500 | $0 | $0 |
| 2015 | -- | $108,900 | $0 | $0 |
| 2014 | -- | $108,900 | $0 | $0 |
Seller's Agent in 2023
Marcia Rostien
Long & Foster
(410) 310-8195
45 Total Sales
Buyer's Agent in 2023
Kellie Wilkinson
Coldwell Banker (NRT-Southeast-MidAtlantic)
(443) 889-2186
11 Total Sales
Seller's Agent in 2016
Barbara Blosser
Long & Foster
(410) 924-8603
67 Total Sales
DK
Buyer's Agent in 2016
Dawn Kyle
Champion Realty Inc
Source: Bright MLS
MLS Number: MDDO2005770
Disclaimer: Certain information contained herein is derived from information provided by parties other than Homes.com. All information provided is deemed reliable, but is not guaranteed to be accurate and should be independently verified.
The data relating to real estate for sale on this website appears in part through the BRIGHT Internet Data Exchange program, a voluntary cooperative exchange of property listing data between licensed real estate brokerage firms, and is provided by BRIGHT through a licensing agreement.
Listing information is from various brokers who participate in the Bright MLS IDX program and not all listings may be visible on the site.
The property information being provided on or through the website is for the personal, non-commercial use of consumers and such information may not be used for any purpose other than to identify prospective properties consumers may be interested in purchasing.
Some properties which appear for sale on the website may no longer be available because they are for instance, under contract, sold or are no longer being offered for sale.
Property information displayed is deemed reliable but is not guaranteed.
Copyright 2026 Bright MLS, Inc.
Ask me questions while you tour the home.