
Lisa Tessler
eXp Realty
(480) 907-3155
10 Total Sales
1 in Desert View
$1,400,000 Price

Estimated Value: $522,000 - $628,883
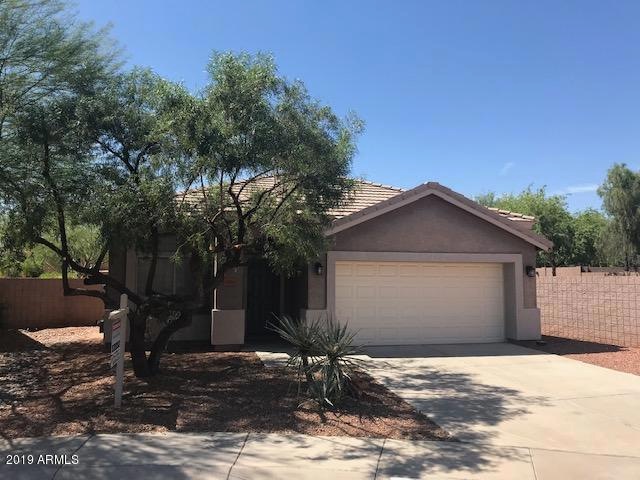
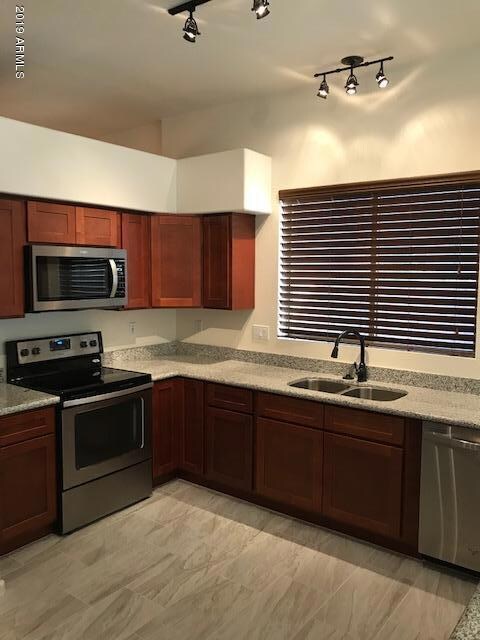
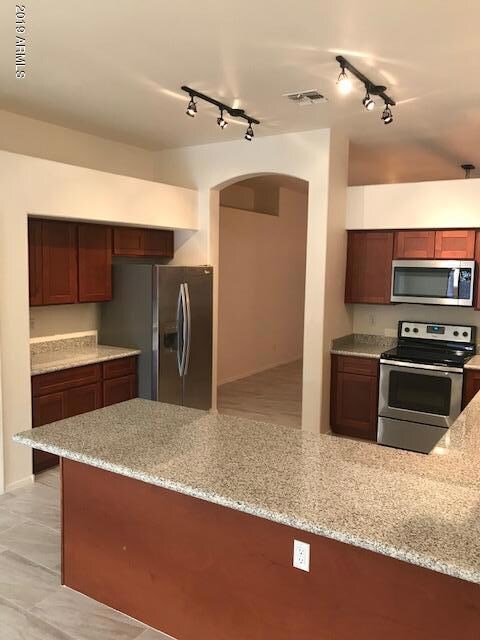
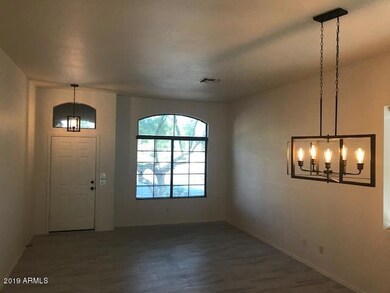
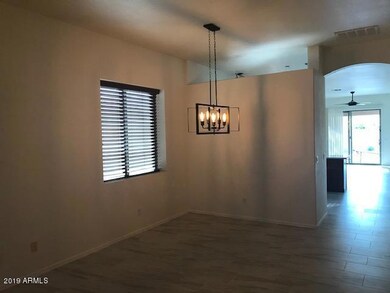
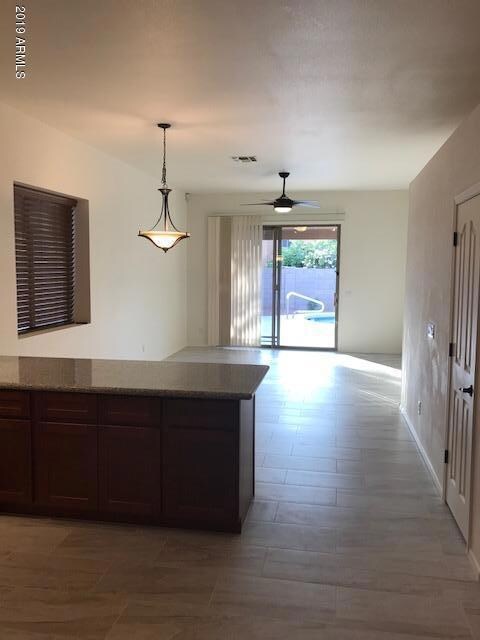
*** Beautiful remodel in Tatum Highlands! *** Putting finishing touches on remodel. New tile, cabinets, granite counter tops, ceiling fans, light fixtures, door hardware, hinges, toilets, faucets and more! open kitchen w/ stainless appliances, faucet, sink and disposal. Large master has double vanities, separate shower/tub & walk-in closet. Resurfaced pool and kool decking in ideal North/South exposure lot. Just laid new rock in low maintenance landscape front & back.
Last Agent to Sell the Property
Grotjahn Capital Management License #SA520250000 Listed on: 06/06/2019
We collect this data history from publicly available records. To have your information removed, we recommend requesting removal directly through your county’s website.
Lisa Tessler
eXp Realty
(480) 907-3155
10 Total Sales
1 in Desert View
$1,400,000 Price
Julie Goldammer
DF
(623) 432-0820
23 Total Sales
1 in Desert View
$820,000 Price
Jobey Frank
Realty ONE Group
(623) 900-1395
179 Total Sales
4 in Desert View
$540K - $2.3M Price Range
Ruben Luna
eXp Realty
(623) 323-9793
2,328 Total Sales
2 in Desert View
$355K - $585K Price Range
Angela Barney
West USA Realty
(623) 666-5616
68 Total Sales
4 in Desert View
$452K - $693K Price Range
Kurt Nishimura
Coldwell Banker Realty
(623) 244-8907
24 Total Sales
1 in Desert View
$619,990 Price
We collect this data history from publicly available records. To have your information removed, we recommend requesting removal directly through your county’s website.
| Date | Buyer | Sale Price | Title Company |
|---|---|---|---|
| $369,000 | Equity Title Agency Inc | ||
| Koenig Dennis C | -- | None Available | |
| Koenig Dennis | $190,000 | First American Title | |
| Del Oro Investment Group | -- | Lawyers Title Of Arizona Inc | |
| Patrakis Nick | $158,500 | Lawyers Title Of Arizona Inc | |
| Pine Scott S | $144,431 | Stewart Title & Trust | |
| Pine Scott S | -- | Stewart Title & Trust | |
| Pine Scott S | -- | -- | |
| U S Home Corp | $31,966 | Stewart Title & Trust |
We collect this data history from publicly available records. To have your information removed, we recommend requesting removal directly through your county’s website.
| Date | Status | Borrower | Loan Amount |
|---|---|---|---|
| Open | $295,200 | ||
| Previous Owner | Koenig Dennis C | $157,500 | |
| Previous Owner | Koenig Dennis | $134,000 | |
| Previous Owner | Koenig Dennis | $147,000 | |
| Previous Owner | Koenig Dennis | $148,500 |
We collect this data history from publicly available records. To have your information removed, we recommend requesting removal directly through your county’s website.
| Date | Event | Price | List to Sale | Price per Sq Ft |
|---|---|---|---|---|
| 08/27/2019 08/27/19 | Sold | $369,000 | 0.0% | $216 / Sq Ft |
| 07/22/2019 07/22/19 | Pending | -- | -- | -- |
| 06/28/2019 06/28/19 | For Sale | $369,000 | 0.0% | $216 / Sq Ft |
| 06/19/2019 06/19/19 | Pending | -- | -- | -- |
| 06/19/2019 06/19/19 | For Sale | $369,000 | 0.0% | $216 / Sq Ft |
| 06/13/2019 06/13/19 | Off Market | $369,000 | -- | -- |
| 06/06/2019 06/06/19 | For Sale | $369,000 | 0.0% | $216 / Sq Ft |
| 11/01/2016 11/01/16 | Rented | $1,700 | -2.9% | -- |
| 10/30/2016 10/30/16 | Under Contract | -- | -- | -- |
| 10/29/2016 10/29/16 | Price Changed | $1,750 | -0.8% | $1 / Sq Ft |
| 10/04/2016 10/04/16 | For Rent | $1,765 | -- | -- |
We collect this data history from publicly available records. To have your information removed, we recommend requesting removal directly through your county’s website.
| Year | Tax Paid | Tax Assessment Tax Assessment Total Assessment is a certain percentage of the fair market value that is determined by local assessors to be the total taxable value of land and additions on the property. | Land | Improvement |
|---|---|---|---|---|
| 2025 | $2,269 | $33,300 | ||
| 2024 | $2,746 | $31,715 | ||
| 2023 | $2,746 | $42,700 | $8,540 | $34,160 |
| 2022 | $2,720 | $32,860 | $6,570 | $26,290 |
| 2021 | $2,765 | $31,570 | $6,310 | $25,260 |
| 2020 | $2,670 | $28,920 | $5,780 | $23,140 |
| 2019 | $3,127 | $27,430 | $5,480 | $21,950 |
| 2018 | $3,024 | $26,110 | $5,220 | $20,890 |
| 2017 | $2,899 | $24,930 | $4,980 | $19,950 |
| 2016 | $2,850 | $25,770 | $5,150 | $20,620 |
| 2015 | $2,640 | $23,430 | $4,680 | $18,750 |
CC
Seller's Agent in 2019
Chris Cainee
Grotjahn Capital Management
(602) 538-0210
2 in this area
6 Total Sales
Buyer's Agent in 2019
Leslie Coates
Coldwell Banker Realty
(602) 549-0294
25 Total Sales
LC
Buyer's Agent in 2019
Leslie CRS
Coldwell Banker Success Realty
MK
Buyer's Agent in 2016
Mindy Kauppinen
Realty One Group
Source: Arizona Regional Multiple Listing Service (ARMLS)
MLS Number: 5936746
APN: 212-09-632
Disclaimer: Certain information contained herein is derived from information provided by parties other than Homes.com. All information provided is deemed reliable, but is not guaranteed to be accurate and should be independently verified.
All information should be verified by the recipient and none is guaranteed as accurate by ARMLS
Listing Information presented by local MLS brokerage: Ten-X, local REALTOR®- Arlene Richardson - (888)-952-6393
Ask me questions while you tour the home.