
Imelda Reyes
West USA Realty
(623) 469-8008
105 Total Sales
1 in Central City
$350,000 Price
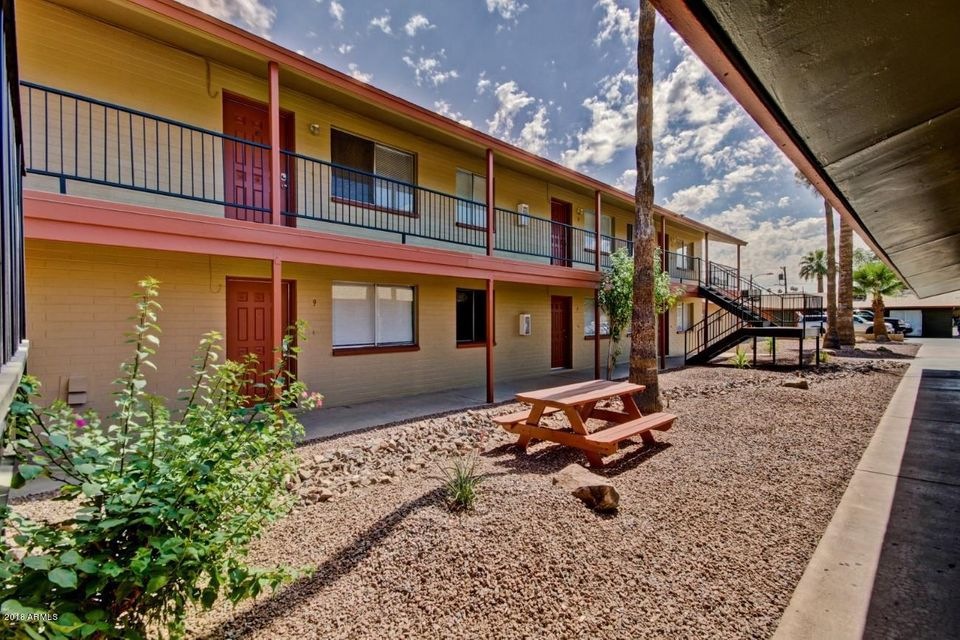
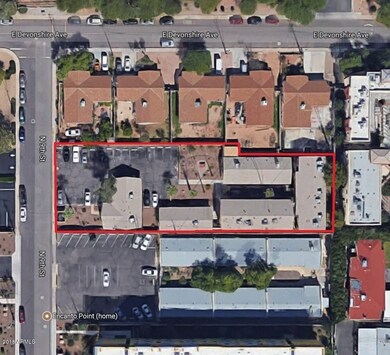
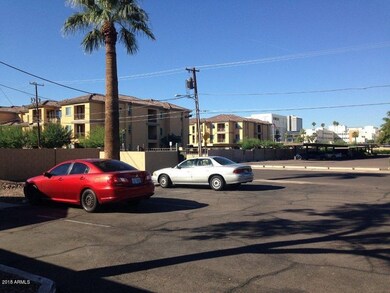
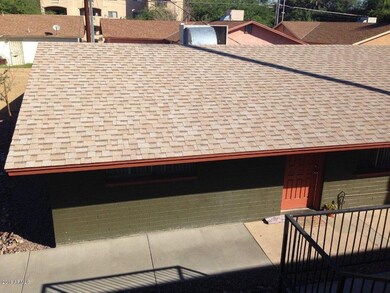
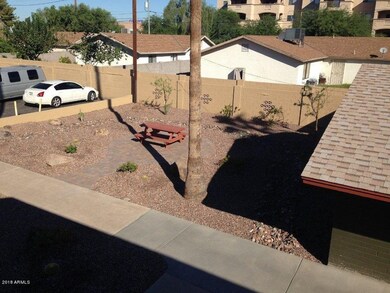
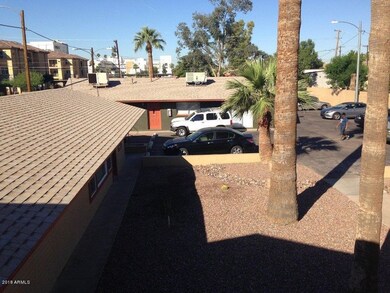
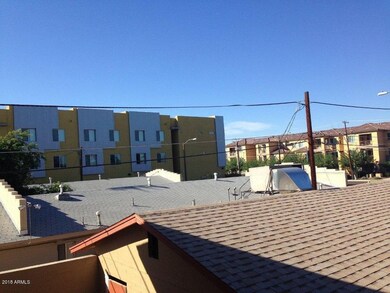
The La Monte Apartments consists of 5 rental building, and is located in a quiet courtyard setting. The property sits on 2 tax parcels (APN: 155-17-038, -037). The well maintained property consists of (3) studios, (11) one bedrooms, (3) two bedrooms and (1) three bedroom unit. Each individually metered unit includes abundant closet space, modern kitchens and bathrooms. Amenities include an on-site laundry and plenty of tenant parking. The 3 bd unit has its own washer/dryer hookups.
This rare turnkey property is located just North of East Indian School Road in Phoenix's prized ''Central Corridor'', an area known for its major employers, schools, shopping, fine dining, parks, and the Light Rail transit system.
Last Agent to Sell the Property
Joseph Chaplik
Joseph Bernard Investment RE License #BR643479000 Listed on: 02/08/2018
Last Buyer's Agent
Joseph Chaplik
Joseph Bernard Investment RE License #BR643479000 Listed on: 02/08/2018
We collect this data history from publicly available records. To have your information removed, we recommend requesting removal directly through your county’s website.
Imelda Reyes
West USA Realty
(623) 469-8008
105 Total Sales
1 in Central City
$350,000 Price
Stephanie Bray
SERHANT.
(480) 531-8952
173 Total Sales
1 in Central City
$1,045,000 Price
Curtis Mitchell
SERHANT.
(623) 526-5355
105 Total Sales
1 in Central City
$330,000 Price
Janelle Pittman
eXp Realty
(623) 253-8396
172 Total Sales
2 in Central City
$395K - $410K Price Range
Tiffany Pettit
W and Partners, LLC
(623) 439-8970
122 Total Sales
1 in Central City
$340,000 Price
Jami Tadda
West USA Realty
(623) 400-5503
135 Total Sales
1 in Central City
$140,000 Price
We collect this data history from publicly available records. To have your information removed, we recommend requesting removal directly through your county’s website.
| Date | Buyer | Sale Price | Title Company |
|---|---|---|---|
| $1,570,000 | American Title Service Agenc | ||
| Silverhart Jerry | $1,075,000 | Chicago Title Agency Inc | |
| Westco Holdings 2010 Llc | $399,000 | American Title Service Agenc | |
| Frank Glen V | $652,000 | Stewart Title & Trust | |
| Curescu Ioan | $495,000 | Capital Title Agency | |
| Curescu Ioan | -- | Capital Title Agency | |
| Powell Daniel Lewis | -- | -- |
We collect this data history from publicly available records. To have your information removed, we recommend requesting removal directly through your county’s website.
| Date | Status | Borrower | Loan Amount |
|---|---|---|---|
| Open | $713,000 | ||
| Closed | Macias Jesus | $713,000 | |
| Open | Tad Ii Holdings Llc | $1,282,500 | |
| Closed | Tad Ii Holdings Llc | $1,040,000 | |
| Previous Owner | Silverhart Properties Llc | $805,000 | |
| Previous Owner | Silverhart Jerry | $775,000 | |
| Previous Owner | Frank Glen V | $400,000 |
We collect this data history from publicly available records. To have your information removed, we recommend requesting removal directly through your county’s website.
| Date | Event | Price | List to Sale | Price per Sq Ft |
|---|---|---|---|---|
| 09/27/2018 09/27/18 | Sold | $1,570,000 | -1.9% | $519 / Sq Ft |
| 06/08/2018 06/08/18 | Pending | -- | -- | -- |
| 04/09/2018 04/09/18 | For Sale | $1,600,000 | 0.0% | $529 / Sq Ft |
| 03/08/2018 03/08/18 | Pending | -- | -- | -- |
| 02/08/2018 02/08/18 | For Sale | $1,600,000 | -- | $529 / Sq Ft |
We collect this data history from publicly available records. To have your information removed, we recommend requesting removal directly through your county’s website.
| Year | Tax Paid | Tax Assessment Tax Assessment Total Assessment is a certain percentage of the fair market value that is determined by local assessors to be the total taxable value of land and additions on the property. | Land | Improvement |
|---|---|---|---|---|
| 2025 | $7,307 | $56,270 | ||
| 2024 | $6,822 | $53,591 | ||
| 2023 | $6,822 | $223,850 | $32,600 | $191,250 |
| 2022 | $6,784 | $145,230 | $21,150 | $124,080 |
| 2021 | $6,899 | $160,360 | $23,350 | $137,010 |
| 2020 | $6,724 | $140,350 | $20,440 | $119,910 |
| 2019 | $6,432 | $90,710 | $13,210 | $77,500 |
| 2018 | $6,220 | $76,530 | $11,140 | $65,390 |
| 2017 | $5,710 | $60,350 | $8,790 | $51,560 |
| 2016 | $5,508 | $45,590 | $6,640 | $38,950 |
| 2015 | $5,121 | $40,040 | $5,830 | $34,210 |
JC
Seller's Agent in 2018
Joseph Chaplik
Joseph Bernard Investment RE
Source: Arizona Regional Multiple Listing Service (ARMLS)
MLS Number: 5720782
Disclaimer: Certain information contained herein is derived from information provided by parties other than Homes.com. All information provided is deemed reliable, but is not guaranteed to be accurate and should be independently verified.
All information should be verified by the recipient and none is guaranteed as accurate by ARMLS
Listing Information presented by local MLS brokerage: Ten-X, local REALTOR®- Arlene Richardson - (888)-952-6393
Ask me questions while you tour the home.