
Meg Alley
Moreland Properties
(737) 747-7424
46 Total Sales
3 in Rosedale
$1.1M - $1.8M Price Range
Estimated Value: $233,000
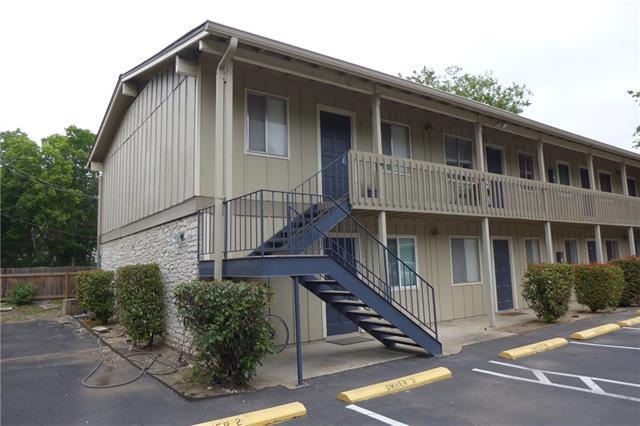
An uptown condo with a small community feel. This bright shiny condo is one of the best in a community that rarely sees units up for sale. The community sits just across the street from one of the best parks and pools in Austin. On top of that, this location is surrounded by the best shopping and restaurants and happens to be a mere 8 minutes from downtown!! This unit will not last long, so don't hesitate!Restrictions: Yes
Last Agent to Sell the Property
Jon Hubble, Broker License #0563149 Listed on: 03/05/2020
We collect this data history from publicly available records. To have your information removed, we recommend requesting removal directly through your county’s website.
Meg Alley
Moreland Properties
(737) 747-7424
46 Total Sales
3 in Rosedale
$1.1M - $1.8M Price Range
Sandy Joseph
Berkshire Hathaway TX Realty
(866) 348-5357
72 Total Sales
2 in Rosedale
$1.2M - $1.3M Price Range
Cherry Amato
Bramlett Partners
(877) 764-5178
71 Total Sales
2 in Rosedale
$348K - $975K Price Range
Ross Speed
Compass RE Texas, LLC
(888) 619-5653
463 Total Sales
6 in Rosedale
$775K - $2.2M Price Range
Kelly Gonzalez
Real Broker, LLC
(737) 210-3062
44 Total Sales
1 in Rosedale
$1,310,000 Price
Stephen Taussig
TAUS Realty
(866) 941-7314
40 Total Sales
1 in Rosedale
$112,000 Price
We collect this data history from publicly available records. To have your information removed, we recommend requesting removal directly through your county’s website.
| Date | Buyer | Sale Price | Title Company |
|---|---|---|---|
| -- | Aut | ||
| Davis Catherine Marie | -- | Itc |
We collect this data history from publicly available records. To have your information removed, we recommend requesting removal directly through your county’s website.
| Date | Status | Borrower | Loan Amount |
|---|---|---|---|
| Open | $154,000 | ||
| Previous Owner | Davis Catherine Marie | $109,707 |
We collect this data history from publicly available records. To have your information removed, we recommend requesting removal directly through your county’s website.
| Date | Event | Price | List to Sale | Price per Sq Ft |
|---|---|---|---|---|
| 07/31/2020 07/31/20 | Sold | -- | -- | -- |
| 06/09/2020 06/09/20 | Pending | -- | -- | -- |
| 05/22/2020 05/22/20 | For Sale | $189,995 | 0.0% | $330 / Sq Ft |
| 03/20/2020 03/20/20 | Off Market | -- | -- | -- |
| 03/05/2020 03/05/20 | For Sale | $189,995 | 0.0% | $330 / Sq Ft |
| 10/24/2018 10/24/18 | Rented | $1,050 | 0.0% | -- |
| 10/19/2018 10/19/18 | Under Contract | -- | -- | -- |
| 10/04/2018 10/04/18 | Price Changed | $1,050 | -8.7% | $2 / Sq Ft |
| 09/26/2018 09/26/18 | Price Changed | $1,150 | -2.1% | $2 / Sq Ft |
| 09/18/2018 09/18/18 | Price Changed | $1,175 | -2.0% | $2 / Sq Ft |
| 09/06/2018 09/06/18 | Price Changed | $1,199 | -2.1% | $2 / Sq Ft |
| 07/25/2018 07/25/18 | Price Changed | $1,225 | -2.0% | $2 / Sq Ft |
| 06/27/2018 06/27/18 | Price Changed | $1,250 | -2.0% | $2 / Sq Ft |
| 06/14/2018 06/14/18 | For Rent | $1,275 | +2.0% | -- |
| 06/29/2017 06/29/17 | Rented | $1,250 | 0.0% | -- |
| 06/12/2017 06/12/17 | Under Contract | -- | -- | -- |
| 06/01/2017 06/01/17 | For Rent | $1,250 | -- | -- |
We collect this data history from publicly available records. To have your information removed, we recommend requesting removal directly through your county’s website.
| Year | Tax Paid | Tax Assessment Tax Assessment Total Assessment is a certain percentage of the fair market value that is determined by local assessors to be the total taxable value of land and additions on the property. | Land | Improvement |
|---|---|---|---|---|
| 2023 | $2,686 | $216,590 | $0 | $0 |
| 2022 | $3,889 | $196,900 | $0 | $0 |
| 2021 | $3,896 | $179,000 | $72,800 | $106,200 |
| 2020 | $3,565 | $166,200 | $27,300 | $138,900 |
| 2019 | $3,792 | $166,200 | $27,300 | $138,900 |
| 2018 | $3,620 | $163,500 | $273 | $163,227 |
| 2017 | $3,339 | $149,741 | $45,500 | $104,241 |
| 2016 | $3,139 | $140,764 | $26,640 | $117,360 |
| 2015 | $2,445 | $127,967 | $27,300 | $160,317 |
| 2014 | $2,445 | $116,334 | $27,300 | $89,034 |
JH
Seller's Agent in 2020
Jon Hubble
Jon Hubble, Broker
(512) 447-4496
9 Total Sales
Buyer's Agent in 2020
Deb Meyer
Levi Rodgers Real Estate Group
(512) 791-8467
22 Total Sales
JG
Seller's Agent in 2018
Jessica Gebhart
Paul Meisler
(512) 666-7986
RS
Buyer's Agent in 2017
Rose Stilwell
eXp Realty LLC
(512) 947-4895
Source: Unlock MLS (Austin Board of REALTORS®)
MLS Number: 2389031
APN: 757223
Disclaimer: Certain information contained herein is derived from information provided by parties other than Homes.com. All information provided is deemed reliable, but is not guaranteed to be accurate and should be independently verified.
Based on information from the Austin Board of REALTORS® (alternatively, from ACTRIS). Neither the Board nor ACTRIS guarantees or is in any way responsible for its accuracy. All data is provided “AS IS” and with all faults. Data maintained by the Board or ACTRIS may not reflect all real estate activity in the market.
Information being provided is for consumers’ personal, non-commercial use and may not be used for any purpose other than to identify prospective properties consumers may be interested in purchasing. All data is obtained from various sources and may not have been verified by broker or MLS GRID. Supplied Open House Information is subject to change without notice. All information should be independently reviewed and verified for accuracy. Properties may or may not be listed by the office/agent presenting the information. Some IDX listings have been excluded from this website.
Based on information submitted to the MLS GRID
Listings courtesy of Unlock MLS (Austin Board of REALTORS®) as distributed by MLS GRID
Ask me questions while you tour the home.