
Timothy Shamblin
Coldwell Banker Premier
(540) 546-5016
82 Total Sales
1 in Strasburg
$320,000 Price



Estimated Value: $489,340
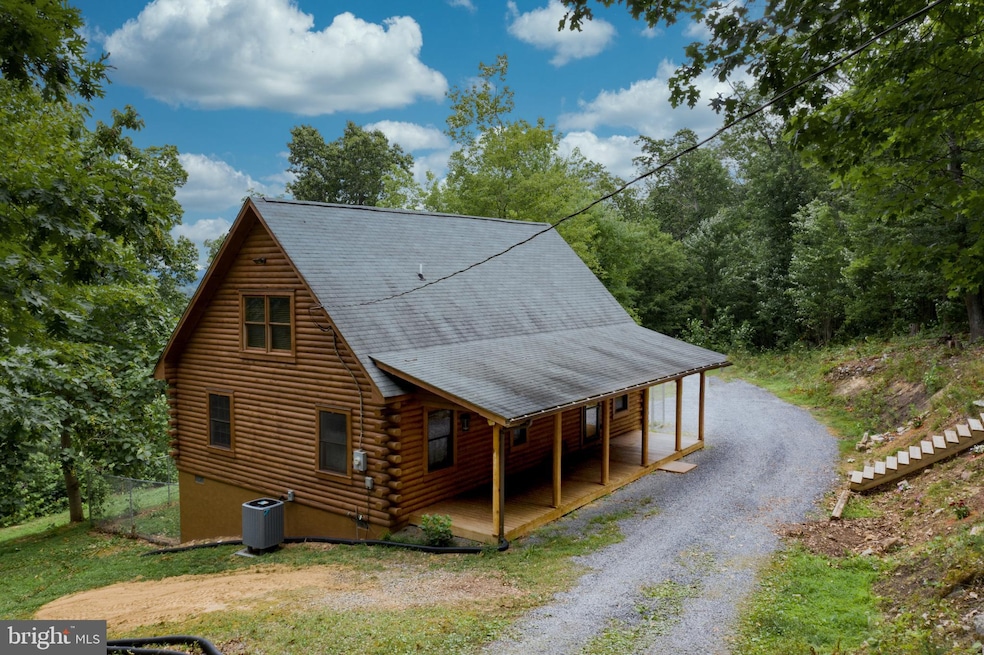
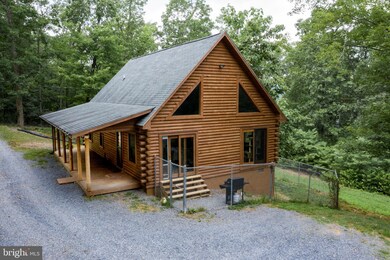
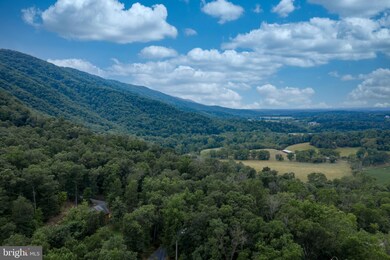
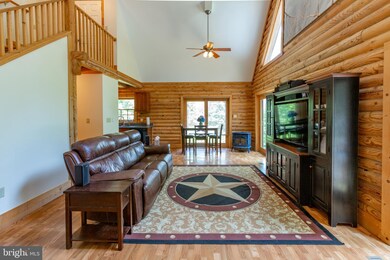
Mountain Cabin Living at it's best! Come see this beautiful Southland Log home built on the Massanutten Mountain. Welcoming front porch invites you to come sit and leave your worries behind. Open Great room with dining area and well equipped kitchen, two bedrooms and full bath on main level. Freshly painted interior, new HP/CA in 2018, laminate flooring for easy cleanup and lots of natural light! Loft has primary bedroom with full bath and plenty of closet space. Three sets of sliding doors allow for access to future decking. Full height unfinished lower level, used for storage but has potential to finish. Exterior stained in 2020. Dog fencing conveys so you can bring your pet family for weekends and be safely enclosed. A total of 1.6 acres, includes additional lot for added privacy. Mostly wooded lot but with potential for views with a few select tree cuttings. River access just a short distance away!
Last Agent to Sell the Property
(540) 459-9650 anitahrhodes@gmail.com Johnston and Rhodes Real Estate License #0225024895 Listed on: 07/22/2020
Last Buyer's Agent
(540) 459-9650 anitahrhodes@gmail.com Johnston and Rhodes Real Estate License #0225024895 Listed on: 07/22/2020
We collect this data history from publicly available records. To have your information removed, we recommend requesting removal directly through your county’s website.
Timothy Shamblin
Coldwell Banker Premier
(540) 546-5016
82 Total Sales
1 in Strasburg
$320,000 Price
Stuart Sinclair
Coldwell Banker Premier
(540) 329-1671
91 Total Sales
2 in Strasburg
$245K - $380K Price Range
Anita Rhodes
Johnston and Rhodes Real Estate
(540) 766-5370
143 Total Sales
19 in Strasburg
$75K - $485K Price Range
Kemp Miller
Creekside Realty
(540) 502-3193
89 Total Sales
1 in Strasburg
$160,000 Price
Mary Ann Bendinelli
Weichert, REALTORS
(844) 243-3706
253 Total Sales
2 in Strasburg
$365,000 Price Range
Dorothy Vance
The KW Collective
(855) 631-8979
63 Total Sales
1 in Strasburg
$267,000 Price
We collect this data history from publicly available records. To have your information removed, we recommend requesting removal directly through your county’s website.
| Date | Buyer | Sale Price | Title Company |
|---|---|---|---|
| $260,000 | None Available |
We collect this data history from publicly available records. To have your information removed, we recommend requesting removal directly through your county’s website.
| Date | Status | Borrower | Loan Amount |
|---|---|---|---|
| Open | $195,000 | ||
| Previous Owner | Carrol Martin T | $180,856 | |
| Previous Owner | Carroll Martin T | $198,885 | |
| Previous Owner | Carroll Martin T | $220,000 |
We collect this data history from publicly available records. To have your information removed, we recommend requesting removal directly through your county’s website.
| Date | Event | Price | List to Sale | Price per Sq Ft |
|---|---|---|---|---|
| 09/08/2020 09/08/20 | Sold | $260,000 | +2.0% | $167 / Sq Ft |
| 07/26/2020 07/26/20 | Pending | -- | -- | -- |
| 07/22/2020 07/22/20 | For Sale | $255,000 | -- | $163 / Sq Ft |
We collect this data history from publicly available records. To have your information removed, we recommend requesting removal directly through your county’s website.
| Year | Tax Paid | Tax Assessment Tax Assessment Total Assessment is a certain percentage of the fair market value that is determined by local assessors to be the total taxable value of land and additions on the property. | Land | Improvement |
|---|---|---|---|---|
| 2026 | $2,496 | $519,898 | $59,398 | $460,500 |
| 2025 | -- | $0 | $0 | $0 |
| 2024 | $2,045 | $319,500 | $47,000 | $272,500 |
| 2023 | $1,917 | $319,500 | $47,000 | $272,500 |
| 2022 | $1,853 | $319,500 | $47,000 | $272,500 |
| 2021 | $1,339 | $194,000 | $43,000 | $151,000 |
| 2020 | $1,242 | $194,000 | $43,000 | $151,000 |
| 2019 | $1,242 | $194,000 | $43,000 | $151,000 |
| 2018 | $1,242 | $194,000 | $43,000 | $151,000 |
| 2017 | $1,164 | $194,000 | $43,000 | $151,000 |
| 2016 | $1,164 | $194,000 | $43,000 | $151,000 |
| 2015 | -- | $168,600 | $53,000 | $115,600 |
| 2014 | -- | $168,600 | $53,000 | $115,600 |
Seller's Agent in 2020
Anita Rhodes
Johnston and Rhodes Real Estate
(540) 335-9171
143 Total Sales
Source: Bright MLS
MLS Number: VASH119810
APN: 035A303S003B023
Disclaimer: Certain information contained herein is derived from information provided by parties other than Homes.com. All information provided is deemed reliable, but is not guaranteed to be accurate and should be independently verified.
The data relating to real estate for sale on this website appears in part through the BRIGHT Internet Data Exchange program, a voluntary cooperative exchange of property listing data between licensed real estate brokerage firms, and is provided by BRIGHT through a licensing agreement.
Listing information is from various brokers who participate in the Bright MLS IDX program and not all listings may be visible on the site.
The property information being provided on or through the website is for the personal, non-commercial use of consumers and such information may not be used for any purpose other than to identify prospective properties consumers may be interested in purchasing.
Some properties which appear for sale on the website may no longer be available because they are for instance, under contract, sold or are no longer being offered for sale.
Property information displayed is deemed reliable but is not guaranteed.
Copyright 2026 Bright MLS, Inc.
Ask me questions while you tour the home.