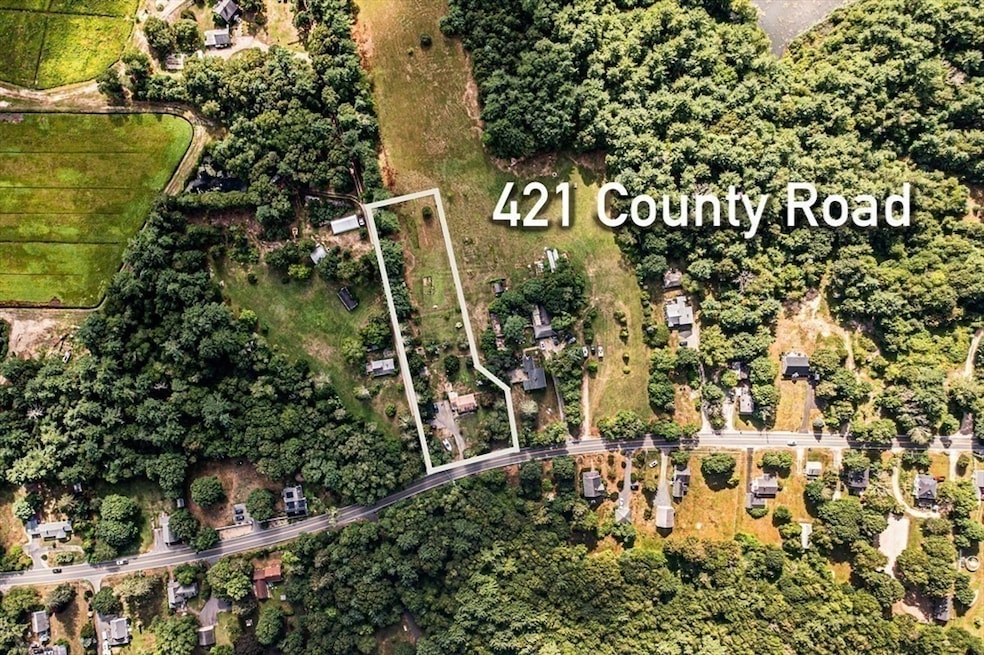
NOT LISTED FOR SALE
3 Beds
2 Baths
1,751 Sq Ft
1.32 Acre Lot

Sale Details

Date Sold: October 29, 2025

Last sale price $616,500 $352 Per Sq Ft

61 Days on Market

Highlights

  • Greenhouse
  • Fruit Trees
  • Wood Flooring
  • Cape Cod Architecture
  • Farm
  • Attic

About This Home

As of October 2025

A unique gem blending rural charm w/ practical living nestled on 1.32 Acres in a residential/agricultural zone that honors the “Right to Farm” philosophy. This residence is located in the sought-after Old Rochester Regional school district. Enter through the heated mudroom w/ ceramic tiled floor & continuing to the open Kitchen & Dining area. There are Hardwood flrs throughout the main living areas & bedrooms. A welcoming den w/ built in bookshelves & custom cabinets. The living rm includes a fireplace w/ a full brick hearth & ample light from the Bow window. Stand up Attic features pull-down access & a whole house fan. Enjoy outdoor & agricultural living w/ covered screened-in back deck, greenhouse and a partially fenced yard. 2 sheds, the large shed is lofted w/ 220 single-phase electric & an RV hook-up. Utilities include a portable backup generator w/ transfer switch. Situated 1.4 miles from RT 495, 3 miles from RT 195/25 & 15 min from Commuter Rails.

Last Agent to Sell the Property

Erin Shannon

Conway - Lakeville Listed on: 07/24/2025

Conway - Lakeville

Co-Listed By

Maryellen Boudreau

Coldwell Banker Realty - Duxbury

Last Buyer's Agent

Natasha Murphy

Weichert, REALTORS® - Donahue Partners

Weichert, REALTORS® - Donahue Partners

Home Details

Home Type

  • Single Family

Est. Annual Taxes

  • $5,108

Year Built

  • Built in 1976

Lot Details

  • 1.32 Acre Lot
  • Fenced Yard
  • Cleared Lot
  • Fruit Trees
  • Wooded Lot
  • Property is zoned A/R

Home Design

  • Cape Cod Architecture
  • Frame Construction
  • Blown Fiberglass Insulation
  • Shingle Roof
  • Concrete Perimeter Foundation

Interior Spaces

  • 1,751 Sq Ft Home
  • Wainscoting
  • Ceiling Fan
  • Bay Window
  • Sliding Doors
  • Mud Room
  • Living Room with Fireplace
  • Den
  • Bonus Room
  • Home Security System
  • Attic

Kitchen

  • Range
  • Dishwasher

Flooring

  • Wood
  • Laminate
  • Ceramic Tile
  • Vinyl

Bedrooms and Bathrooms

  • 3 Bedrooms
  • Primary bedroom located on second floor
  • 2 Full Bathrooms
  • Bathtub with Shower
  • Separate Shower

Laundry

  • Dryer
  • Washer

Unfinished Basement

  • Basement Fills Entire Space Under The House
  • Interior Basement Entry
  • Laundry in Basement

Parking

  • 5 Car Parking Spaces
  • Paved Parking
  • Open Parking
  • Off-Street Parking

Outdoor Features

  • Bulkhead
  • Covered Deck
  • Covered Patio or Porch
  • Greenhouse
  • Outdoor Storage
  • Rain Gutters

Schools

  • Memorial Elementary School
  • Orrjhs Middle School
  • Orr Old Colony High School

Farming

  • Farm

Utilities

  • Whole House Fan
  • Window Unit Cooling System
  • 2 Heating Zones
  • Heating System Uses Oil
  • Baseboard Heating
  • Generator Hookup
  • 100 Amp Service
  • Power Generator
  • Tankless Water Heater
  • Private Sewer

Community Details

  • No Home Owners Association

Listing and Financial Details

  • Tax Lot 21-A
  • Assessor Parcel Number 3467860

Home Details

Home Type

Single Family

Est. Annual Taxes

$5,108

Year Built

Built in 1976

Lot Details

1.32 Acres

Listing Details

  • Property Type: Residential
  • Property Sub Type: Single Family Residence
  • Architectural Style: Cape
  • Year Built: 1976
  • Year Built Details: Actual
  • Year Round: Yes
  • Special Features: None

Interior Features

  • Flooring: Wood, Vinyl, Flooring - Stone/Ceramic Tile, Flooring - Wood
  • Interior Amenities: Slider, Closet/Cabinets - Custom Built, Mud Room, Den, Bonus Room, Walk-up Attic
  • Fireplace Features: Living Room
  • Fireplace YN: Yes
  • Fireplaces: 1
  • Appliances: Water Heater, Tankless Water Heater, Range, Dishwasher, Refrigerator, Washer, Dryer
  • Total Bedrooms: 3
  • Room Bedroom2 Level: Second
  • Room Bedroom2 Features: Ceiling Fan(s), Closet, Flooring - Wood
  • Room Bedroom3 Features: Ceiling Fan(s), Closet, Flooring - Wood
  • Room Bedroom3 Level: Second
  • Full Bathrooms: 2
  • Total Bathrooms: 2
  • Room Master Bedroom Features: Ceiling Fan(s), Closet, Flooring - Wood
  • Room Master Bedroom Level: Second
  • Bathroom 1 Features: Bathroom - Full, Bathroom - Tiled With Shower Stall, Flooring - Laminate
  • Bathroom 1 Level: First
  • Bathroom 2 Level: Second
  • Bathroom 2 Features: Bathroom - Full, Bathroom - Tiled With Tub & Shower, Flooring - Laminate
  • Room Dining Room Features: Flooring - Wood, Wainscoting
  • Room Dining Room Level: First
  • Room Kitchen Level: First
  • Room Kitchen Features: Flooring - Stone/Ceramic Tile
  • Laundry Features: Electric Dryer Hookup, Washer Hookup, In Basement
  • Room Living Room Level: First
  • Room Living Room Features: Flooring - Wood, Window(s) - Bay/Bow/Box
  • Basement: Full, Interior Entry, Bulkhead, Concrete, Unfinished
  • Above Grade Finished Sq Ft: 1751
  • Living Area: 1751
  • Spa YN: No
  • MAIN LO: AN6181
  • MAIN SO: AN2186
  • Insulation: Fiberglass

Exterior Features

  • Exterior Features: Porch, Covered Patio/Deck, Rain Gutters, Storage, Greenhouse, Fenced Yard, Fruit Trees
  • Construction Materials: Frame
  • Fencing: Fenced/Enclosed, Fenced
  • Foundation Details: Concrete Perimeter
  • Home Warranty YN: No
  • Other Structures: Greenhouse
  • Patio And Porch Features: Porch, Covered
  • Road Frontage Type: Public
  • Road Surface Type: Paved
  • Roof: Shingle
  • Waterfront YN: No

Garage/Parking

  • Garage YN: No
  • Open Parking YN: Yes
  • Parking Features: Off Street, Paved
  • Total Parking Spaces: 5

Utilities

  • Sewer: Private Sewer
  • Utilities: for Electric Range, for Electric Dryer, Washer Hookup, Generator Connection
  • Cooling: Window Unit(s), Whole House Fan
  • Heating: Baseboard, Oil
  • Cooling Y N: Yes
  • Electric: Circuit Breakers, 100 Amp Service, Generator Connection
  • Heating YN: Yes
  • Security Features: Security System
  • Water Source: Public
  • HEAT ZONES: 2

Condo/Co-op/Association

  • Association YN: No
  • Senior Community YN: No

Lot Info

  • Parcel Number: 3467860
  • Zoning: A/R
  • Farm Land Area Units: Square Feet
  • Lot Features: Wooded, Cleared, Farm
  • Lot Size Acres: 1.32
  • Lot Size Sq Ft: 57499
  • Lot Size Units: Acres
  • Property Attached YN: No

Tax Info

  • Tax Year: 2025
  • Tax Annual Amount: 5108.12
  • Tax Lot: 21-A

Multi Family

  • Basement Included Sq Ft: No

MLS Schools

  • High School: Orr Old Colony
  • Elementary School: Memorial
  • Middle Or Junior School: Orrjhs
Create a Home Valuation Report for This Property
The Home Valuation Report is an in-depth analysis detailing your home's value as well as a comparison with similar homes in the area

Home Values in the Area

Source: Public Records

Average Home Value in this Area


Source: Public Records

Property History

We collect this data history from publicly available records. To have your information removed, we recommend requesting removal directly through your county’s website.

Date Event Price List to Sale Price per Sq Ft
10/29/2025 10/29/25 Sold $616,500 -3.5% $352 / Sq Ft
09/23/2025 09/23/25 Pending -- -- --
07/24/2025 07/24/25 For Sale $639,000 -- $365 / Sq Ft
Source: MLS Property Information Network (MLS PIN)

Agents Affiliated with this Home

  • Section Image
  • Section Image
  • Section Image
See All Agents

Map

Source: MLS Property Information Network (MLS PIN)

MLS Number: 73409163

MLS Property Information Network (MLS PIN)
Your Personal Tour Guide

Ask me questions while you tour the home.