NOT LISTED FOR SALE

421 E Merchant St New Buffalo, MI 49117

Estimated Value: $427,280

2 Beds
2 Baths
880 Sq Ft
$486/Sq Ft Est. Value

Sale Details

Date Sold: September 13, 2019

Last sale price $232,000 $264 Per Sq Ft

Est. 84% increase in value since last sale

Current estimated payment $2,780 / mo

Highlights

  • Water Access
  • Wooded Lot
  • Corner Lot: Yes
  • Recreation Room
  • Wood Flooring
  • Mud Room

About This Home

As of September 2019

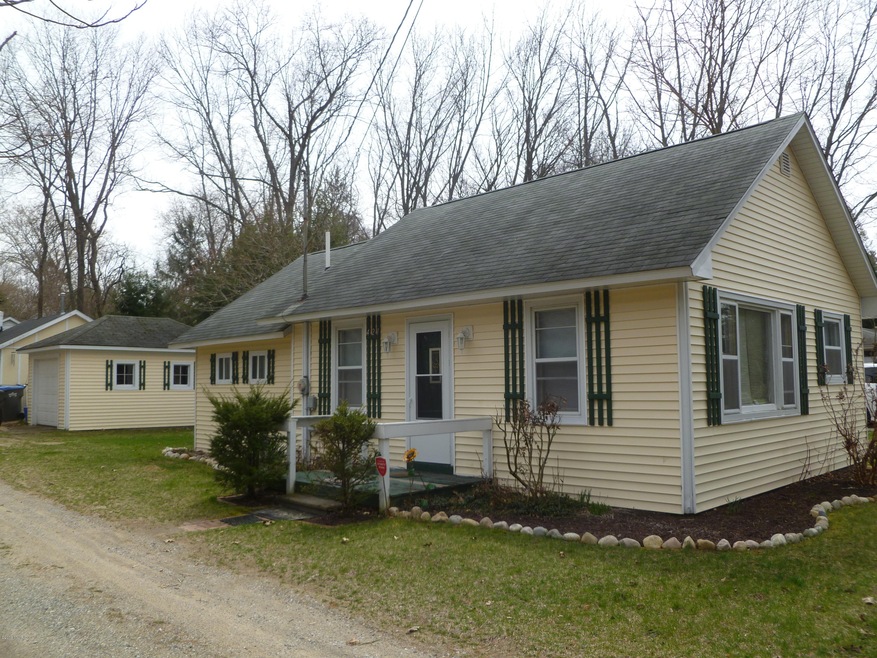
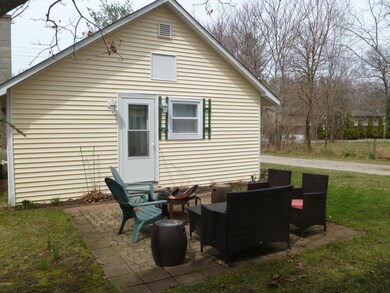
Adorable turnkey cottage on a large corner lot, walking distance to everything in New Buffalo! This sunny 2BR/2BA home lives large, with a spacious open living space with plenty of natural light. Generous dining area is right around the corner for the nicely appointed kitchen. You'll love the stainless appliances, roomy pantry and the view out to the patio with fire pit. Two bedrooms and two full baths make for comfortable living. The full basement offers lots of storage. Detached one-car garage. This is a charming home on a quiet street just a few blocks from downtown New Buffalo. Walk to local shops, restaurants and the beach, and enjoy the Lake Michigan lifestyle in all seasons!

Last Agent to Sell the Property

Chad Gradowski

Coldwell Banker Realty License #6502355194 Listed on: 09/14/2019

Coldwell Banker Realty

Last Buyer's Agent

Chad Gradowski

Coldwell Banker Realty License #6502355194 Listed on: 09/14/2019

Coldwell Banker Realty
Create a Home Valuation Report for This Property
The Home Valuation Report is an in-depth analysis detailing your home's value as well as a comparison with similar homes in the area

Home Details

Home Type

  • Single Family

Est. Annual Taxes

  • $2,793

Year Built

  • Built in 1948

Lot Details

  • 8,250 Sq Ft Lot
  • Lot Dimensions are 66x125
  • Shrub
  • Corner Lot: Yes
  • Wooded Lot
  • Garden
  • Back Yard Fenced
  • Property is zoned R-2 Medium Dens, R-2 Medium Dens

Parking

  • 1 Car Detached Garage
  • Unpaved Driveway

Home Design

  • Cabin
  • Composition Roof
  • Wood Siding
  • Vinyl Siding

Interior Spaces

  • 880 Sq Ft Home
  • 1-Story Property
  • Ceiling Fan
  • Replacement Windows
  • Window Treatments
  • Mud Room
  • Family Room
  • Living Room
  • Dining Room
  • Den
  • Recreation Room
  • Partial Basement

Kitchen

  • Eat-In Kitchen
  • Oven
  • Range
  • Microwave
  • Dishwasher
  • Snack Bar or Counter

Flooring

  • Wood
  • Ceramic Tile

Bedrooms and Bathrooms

  • 2 Main Level Bedrooms
  • 2 Full Bathrooms

Laundry

  • Laundry Room
  • Laundry on main level

Outdoor Features

  • Water Access
  • Property is near a lake
  • Patio
  • Porch

Utilities

  • Forced Air Heating and Cooling System
  • Heating System Uses Natural Gas
  • Phone Connected
  • Cable TV Available

Home Details

Home Type

Single Family

Est. Annual Taxes

$2,793

Year Built

Built in 1948

Lot Details

8,250 Sq Ft Lot

Parking

1

Listing Details

  • Property Sub-Type: Single Family Residence
  • Property Type: Residential
  • New Construction: No
  • ArchitecturalStyle: Cabin
  • Stories: 1
  • Year Built: 1948
  • ResoPropertyType: Residential
  • Location Property Info:Property Sub-Type: Single Family Residence
  • OfficeContract Info:List PriceSqFt2: 263.64
  • General Property Info:New Construction2: No
  • General Property Info:Lot Dimensions: 66x125
  • General Property Info:Waterfront3: No
  • General Property Info:Basement: Yes
  • General Property Info:Total Fin SqFt All Levels: 880.0
  • General Property Info:Main Level Primary: Yes
  • General Property Info:Main Level Laundry: No
  • Tax Info:Annual Property Tax: 2793.0
  • Tax Info:Zoning3: R-2 Medium Dens
  • Waterfront Options:Water Access YN: Yes
  • Lot Description:Wooded: Yes
  • Roofing:Composition: Yes
  • Heat Type:Forced Air: Yes
  • Air Conditioning:Central Air: Yes
  • Manufactured:Manufactured YN: No
  • Windows:Replacement: Yes
  • Appliances Refrigerators: Yes
  • Landscape:ShrubsHedges: Yes
  • Heat Source:Natural Gas3: Yes
  • Substructure:Partial: Yes
  • Utilities Attached:Cable: Yes
  • Utilities Attached:Natural Gas: Yes
  • Sewer:Public: Yes
  • Water:Public2: Yes
  • Lot Description:Corner Lot: Yes
  • Driveway:Unpaved: Yes
  • General Property Info:Fireplace: No
  • Utilities Attached:Telephone Line: Yes
  • Additional Items:Ceiling Fans: Yes
  • Additional Items:Window Treatments: Yes
  • Appliances Microwave: Yes
  • Landscape:Garden Area: Yes
  • Landscape:Flower Garden: Yes
  • General Property Info:SqFt Above Grade: 880.0
  • General Property Info Garage YN: Yes
  • Flooring:Wood Floor: Yes
  • Fencing:Fenced Back: Yes
  • Flooring:Ceramic Floor: Yes
  • Architectural Style Cabin: Yes
  • Special Features: None
  • Property Sub Type: Detached

Interior Features

  • Appliances: Dishwasher, Microwave, Oven, Range, Refrigerator
  • Flooring: Ceramic Tile, Wood
  • Interior Amenities: Ceiling Fan(s), Eat-in Kitchen, Pantry
  • Fireplace: No
  • Total Bedrooms: 2
  • Main Level Bedrooms: 2
  • Full Bathrooms: 2
  • Total Bathrooms: 2
  • Basement: Partial
  • LivingArea: 880.0
  • Window Features: Replacement, Window Treatments
  • General Property Info:Stories2: 1.0
  • Basement Rooms:Total Basement SQFT: 15.0
  • Kitchen Features:Eating Area: Yes
  • Appliances:Oven: Yes
  • Appliances Range: Yes
  • Kitchen Features:Mud Room Access: Yes
  • Kitchen Features Pantry: Yes
  • Appliances Dishwasher: Yes
  • Kitchen Features:Snack Bar: Yes

Exterior Features

  • Construction Materials: Vinyl Siding, Wood Siding
  • Fencing: Fenced Back
  • List Price: 232000.0
  • Lot Features: Corner Lot, Wooded
  • Patio and Porch Features: Patio, Porch(es)
  • Road Surface Type: Paved
  • Roof: Composition
  • Water Body Name: Lake Michigan
  • Waterfront Features: Lake
  • Waterfront: No
  • Exterior Material:Vinyl Siding: Yes
  • Access Feat:Accessibility Features2: No
  • Exterior Material:Wood Siding: Yes
  • Patio and Porch Features:Porch(es): Yes
  • Patio And Porch Features:Patio: Yes

Garage/Parking

  • Attached Garage: No
  • Garage Spaces: 1.0
  • Garage: Yes
  • Parking Features: Detached
  • Parking Features:Detached2: Yes
  • General Property Info:Garage Spaces: 1.0

Utilities

  • Cooling: Central Air
  • Cooling: Yes
  • Heating: Forced Air
  • Heating: Yes
  • Sewer: Public
  • Utilities: Phone Connected, Natural Gas Connected, Cable Connected
  • Water Source: Public

Association/Amenities

  • Water Fea Amenities:All Sports: Yes
  • Water Fea Amenities:Public Access 1 Mile or Less: Yes

Lot Info

  • Lot Size Acres: 0.19
  • Lot Size Area: 0.19
  • Lot Dimensions: 66x125
  • Lot Size Sq Ft: 8250.0
  • Zoning Description: R-2 Medium Dens
  • ResoLotSizeUnits: Acres

Tax Info

  • Tax Annual Amount: 2793.0
  • Tax Year: 2017

Property History

We collect this data history from publicly available records. To have your information removed, we recommend requesting removal directly through your county’s website.

Date Event Price List to Sale Price per Sq Ft Prior Sale
09/14/2019 09/14/19 For Sale $232,000 0.0% $264 / Sq Ft
09/13/2019 09/13/19 Sold $232,000 +49.7% $264 / Sq Ft
05/01/2019 05/01/19 Pending -- -- --
08/15/2016 08/15/16 Sold $155,000 -21.7% $176 / Sq Ft View Prior Sale
08/15/2016 08/15/16 Pending -- -- --
06/07/2016 06/07/16 For Sale $198,000 -- $225 / Sq Ft
Source: MichRIC

Agents Affiliated with this Home

  • Section Image
  • Section Image
  • Section Image
See All Agents

Map

Source: MichRIC

MLS Number: 19015731

MichRIC

APN: 11-62-1150-0032-03-9

Your Personal Tour Guide

Ask me questions while you tour the home.