
Robert Gintner
Responds Quickly
True Real Estate
(833) 359-6250
59 Total Sales
2 in Lake Crystal
$190,000 Price Range
Estimated Value: $265,464
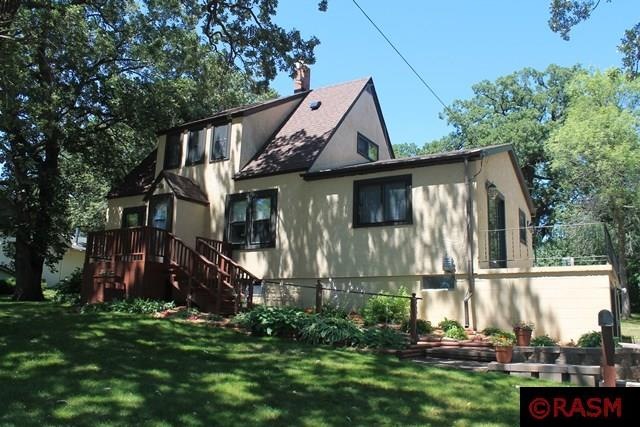
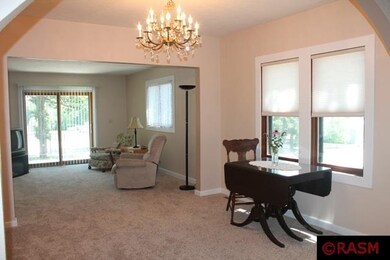
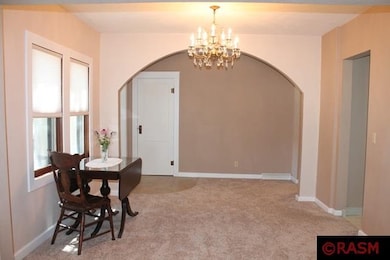
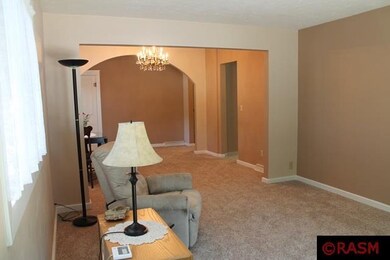
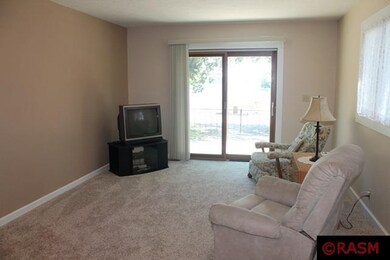
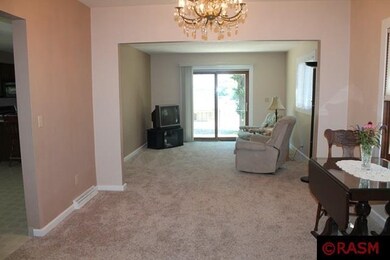
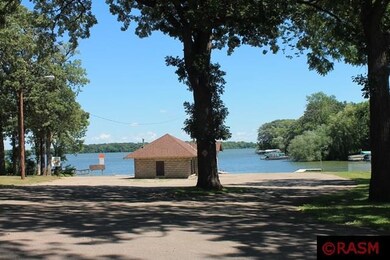
Update move in ready 4 bed, 1.5 bath home with 2 car tuck under garage and views of Crystal Lake out your living room patio window. Home was recently updated with new paint, carpet and bathroom fixture. With a stucco exterior and newer roof, this home is very low maintenance. Home has a large kitchen, formal dining, living room with patio door to deck that has great unobstructed views of the lake. Main floor bedroom with two closets. Main floor full bath with laundry. Upstairs has 3 bedrooms and a half bath. Basement is unfinished and has great storage space but also has high ceiling if someone desired more finished space. The home sits on a large corner lot next to Robinson Park and the public access for Crystal Lake.
We collect this data history from publicly available records. To have your information removed, we recommend requesting removal directly through your county’s website.
Robert Gintner
True Real Estate
(833) 359-6250
59 Total Sales
2 in Lake Crystal
$190,000 Price Range
Brenda Nosbush
BOCO REAL ESTATE INC.
(507) 610-7235
85 Total Sales
1 in Lake Crystal
$250,000 Price
Erik Jensen
AMERICAN WAY REALTY
(507) 448-5701
117 Total Sales
1 in Lake Crystal
$137,900 Price
Christa Wolner
Connect Real Estate Group, LLC
(507) 607-2636
71 Total Sales
1 in Lake Crystal
$180,000 Price
Deborah Ogren
TRUE REAL ESTATE
(507) 428-4170
164 Total Sales
8 in Lake Crystal
$135K - $385K Price Range
Andres Berlanga
RES Realty
(612) 979-2485
35 Total Sales
1 in Lake Crystal
$290,000 Price
We collect this data history from publicly available records. To have your information removed, we recommend requesting removal directly through your county’s website.
| Date | Buyer | Sale Price | Title Company |
|---|---|---|---|
| $130,000 | -- |
We collect this data history from publicly available records. To have your information removed, we recommend requesting removal directly through your county’s website.
| Date | Status | Borrower | Loan Amount |
|---|---|---|---|
| Open | $194,750 | ||
| Closed | $174,250 | ||
| Closed | $117,000 |
We collect this data history from publicly available records. To have your information removed, we recommend requesting removal directly through your county’s website.
| Date | Event | Price | List to Sale | Price per Sq Ft |
|---|---|---|---|---|
| 08/21/2015 08/21/15 | Sold | $130,000 | -5.6% | $60 / Sq Ft |
| 07/21/2015 07/21/15 | Pending | -- | -- | -- |
| 07/20/2015 07/20/15 | For Sale | $137,700 | -- | $63 / Sq Ft |
We collect this data history from publicly available records. To have your information removed, we recommend requesting removal directly through your county’s website.
| Year | Tax Paid | Tax Assessment Tax Assessment Total Assessment is a certain percentage of the fair market value that is determined by local assessors to be the total taxable value of land and additions on the property. | Land | Improvement |
|---|---|---|---|---|
| 2026 | $3,414 | $259,200 | $26,400 | $232,800 |
| 2025 | $3,414 | $264,300 | $26,400 | $237,900 |
| 2024 | $2,958 | $244,200 | $26,400 | $217,800 |
| 2023 | $2,788 | $259,200 | $26,400 | $232,800 |
| 2022 | $2,400 | $228,000 | $26,400 | $201,600 |
| 2021 | $2,218 | $186,200 | $26,400 | $159,800 |
| 2020 | $1,722 | $139,300 | $26,400 | $112,900 |
| 2019 | $1,580 | $139,300 | $26,400 | $112,900 |
| 2018 | $1,518 | $129,400 | $26,400 | $103,000 |
| 2017 | $1,530 | $127,300 | $26,400 | $100,900 |
| 2016 | $1,502 | $122,000 | $26,400 | $95,600 |
| 2015 | $15 | $116,000 | $26,400 | $89,600 |
| 2014 | $1,572 | $116,000 | $26,400 | $89,600 |
Seller's Agent in 2015
Angie VanEman Lynch
AMERICAN WAY REALTY
(507) 381-8961
226 Total Sales
Source: REALTOR® Association of Southern Minnesota
MLS Number: 7009165
APN: R09-12-05-204-003
Disclaimer: Certain information contained herein is derived from information provided by parties other than Homes.com. All information provided is deemed reliable, but is not guaranteed to be accurate and should be independently verified.
IDX information is provided exclusively for personal, non-commercial use, and may not be used for any purpose other than to identify prospective properties consumers may be interested in purchasing. Information is deemed reliable but not guaranteed.
Ask me questions while you tour the home.