
Ash Freese
Amo Realty
(610) 463-0487
66 Total Sales
1 in Downtown Pottstown
$69,900 Price


Estimated Value: $295,943
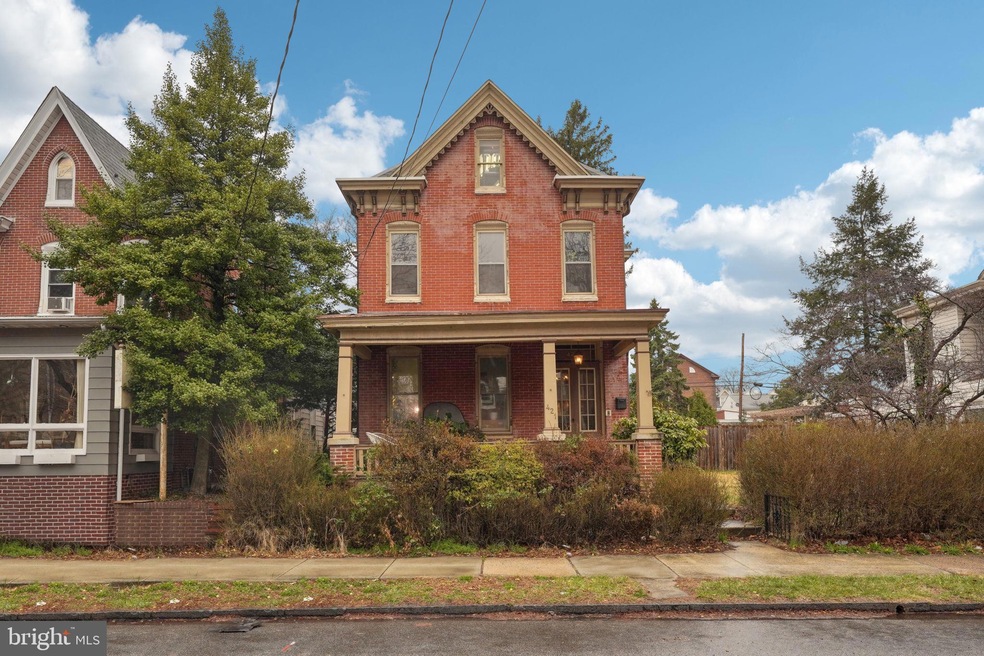
Victorian charm in the heart of Pottstown! This beautifully maintained 1890s home blends historic architecture with modern updates. Enter from the spacious front porch overlooking a quaint street. The home's original craftsmanship is showcased with classic features such as pocket doors, ten-foot ceilings, and ornate woodwork. Take note of the large room sizes with great square footage in the living and dining rooms. The kitchen was tastefully updated in the last few years with newer appliances (range 2020, dishwasher 2023, fridge 2024) - perfect for a busy household. This spacious three-story home offers four bedrooms on the second floor, with a primary bedroom that has a private balcony overlooking the backyard. There is also a spacious fifth bedroom on the third floor, including a newly refinished bathroom—ideal for a guest suite. Recent updates include refinished original hardwood floors on the main level, laminate flooring upstairs, and a new mini-split unit for cooling on the main level. Ample storage is available in the full basement area. This home is also located on an oversized lot twice the size of most properties in the area. Enjoy the outdoors with premium fenced side and rear yards. It also features a 2-car detached garage with additional storage above. Conveniently located near parks, local dining, coffee shops, breweries, and a seasonal farmers market. Easy access to Route 422 and Route 100. Value still exists in this crazy market! Schedule your showing today.
Last Agent to Sell the Property
Vincent Blanche
(484) 962-0034 peter.phinney@redfin.com Redfin Corporation License #2183563 Listed on: 03/27/2025
Last Buyer's Agent
(610) 326-6900 repros@therepros.com The Real Estate Professionals-Pottstown License #RS226013L
Ash Freese
Amo Realty
(610) 463-0487
66 Total Sales
1 in Downtown Pottstown
$69,900 Price
Chris Good
Astoria Realty Advisors LLC
(717) 864-5979
122 Total Sales
1 in Downtown Pottstown
$345,000 Price
Amy Beachy
Coldwell Banker Realty
(223) 217-3149
297 Total Sales
1 in Downtown Pottstown
$240,000 Price
Nick Smith
Coldwell Banker Hearthside-Allentown
(484) 246-7713
410 Total Sales
1 in Downtown Pottstown
$209,900 Price
Deborah Harvey
Better Homes and Gardens Real Estate Phoenixville
(856) 348-5766
118 Total Sales
1 in Downtown Pottstown
$150,000 Price
Arica Miller
Del Val Realty & Property Management
(347) 808-2519
54 Total Sales
1 in Downtown Pottstown
$550,000 Price
We collect this data history from publicly available records. To have your information removed, we recommend requesting removal directly through your county’s website.
| Date | Event | Price | List to Sale | Price per Sq Ft | Prior Sale |
|---|---|---|---|---|---|
| 05/08/2025 05/08/25 | Sold | $315,000 | +5.0% | $118 / Sq Ft | |
| 03/27/2025 03/27/25 | For Sale | $299,900 | +87.4% | $113 / Sq Ft | |
| 05/22/2020 05/22/20 | Sold | $160,000 | -15.7% | $60 / Sq Ft | View Prior Sale |
| 02/28/2020 02/28/20 | Pending | -- | -- | -- | |
| 02/11/2020 02/11/20 | Price Changed | $189,900 | -9.6% | $71 / Sq Ft | |
| 02/02/2020 02/02/20 | Price Changed | $210,000 | -6.7% | $79 / Sq Ft | |
| 11/16/2019 11/16/19 | For Sale | $225,000 | -- | $84 / Sq Ft |
V
Seller's Agent in 2025
Vincent Blanche
Redfin Corporation
Buyer's Agent in 2025
Kristi Ledford
The Real Estate Professionals-Pottstown
(610) 476-3495
2 in this area
42 Total Sales
Seller's Agent in 2020
Ron Sivick
Realty One Group Restore - Collegeville
(484) 995-1260
32 Total Sales
Buyer's Agent in 2020
Susan Casinelli
RE/MAX
(610) 291-9468
24 Total Sales
Source: Bright MLS
MLS Number: PAMC2132482
APN: 16-00-17860-007
Disclaimer: Certain information contained herein is derived from information provided by parties other than Homes.com. All information provided is deemed reliable, but is not guaranteed to be accurate and should be independently verified.
The data relating to real estate for sale on this website appears in part through the BRIGHT Internet Data Exchange program, a voluntary cooperative exchange of property listing data between licensed real estate brokerage firms, and is provided by BRIGHT through a licensing agreement.
Listing information is from various brokers who participate in the Bright MLS IDX program and not all listings may be visible on the site.
The property information being provided on or through the website is for the personal, non-commercial use of consumers and such information may not be used for any purpose other than to identify prospective properties consumers may be interested in purchasing.
Some properties which appear for sale on the website may no longer be available because they are for instance, under contract, sold or are no longer being offered for sale.
Property information displayed is deemed reliable but is not guaranteed.
Copyright 2026 Bright MLS, Inc.
Ask me questions while you tour the home.