
Melissa Gilbert
EXP Realty, LLC
(833) 550-1120
29 Total Sales
3 in East Broad
$265K - $410K Price Range
Estimated Value: $443,593
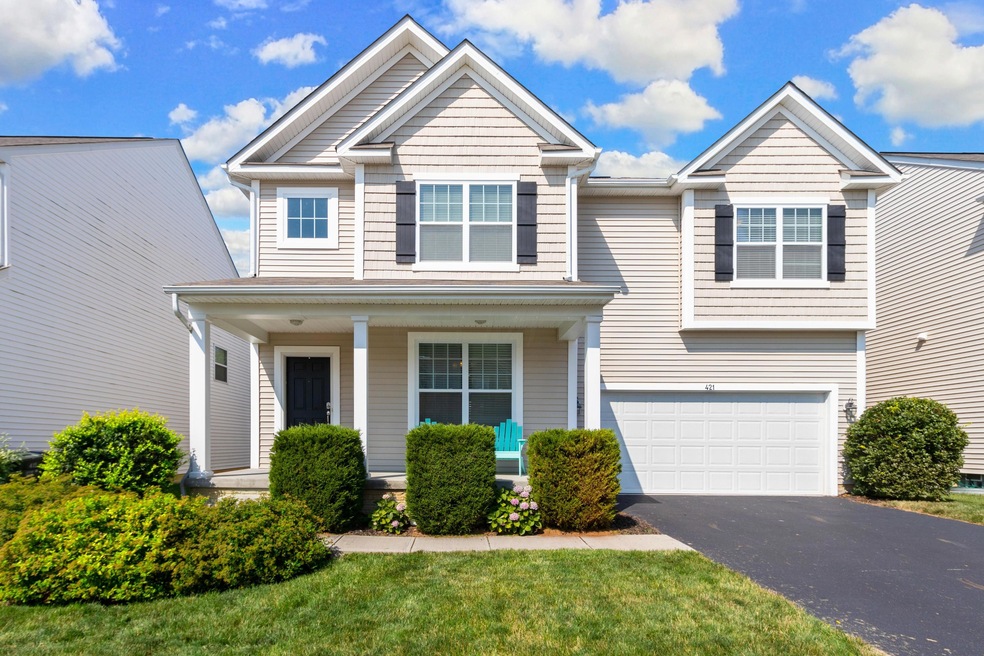
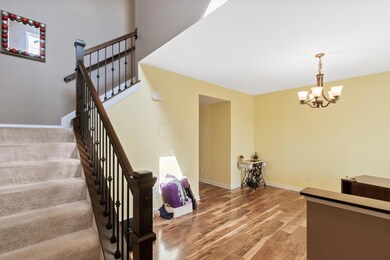
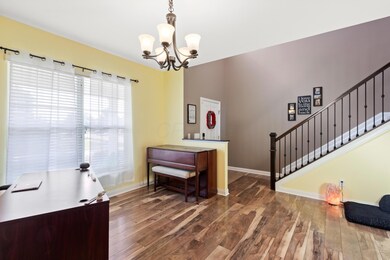
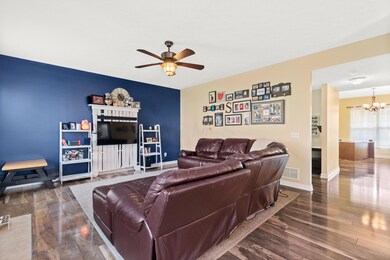
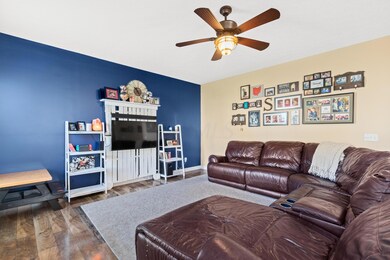
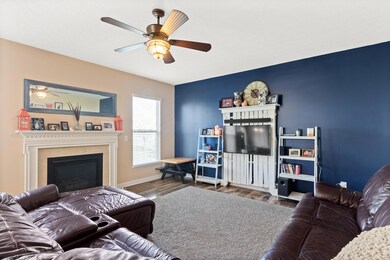
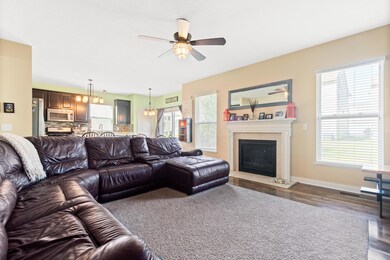
Gahanna Schools-Columbus Taxes! Prepared to be impressed w/ this gorgeous 4 bedroom 2 1/2 bath home featuring a lovely upgraded kitchen w/ high definition laminate, 42 in cabinetry, tons of counter space & stainless steel appliances, family room w/ gas fireplace, gorgeous upgraded laminate flooring throughout entry level, living room, loft that will be great for an office, play room, and/or hang out spot, sizable bedrooms w/ 4th bedroom having built in desk & 2nd floor laundry! Owners suite is equipped w/ private bath that includes dual sinks, garden tub & large walk in closet. Full size lower level that is plumbed for a 3rd bath! Enjoy sitting out on your lemonade porch on a hot summer day! Close to everything including highway for quick Commute!
Last Agent to Sell the Property
Tracey Dixon
Howard Hanna Real Estate Svcs Listed on: 07/24/2019
We collect this data history from publicly available records. To have your information removed, we recommend requesting removal directly through your county’s website.
Melissa Gilbert
EXP Realty, LLC
(833) 550-1120
29 Total Sales
3 in East Broad
$265K - $410K Price Range
Jamie Maze
Fiv Realty Co Ohio LLC
(380) 222-2873
121 Total Sales
2 in East Broad
$270K - $320K Price Range
Emily Hughes Smith
RE/MAX Connection
(888) 559-5237
39 Total Sales
1 in East Broad
$240,000 Price
Nancy Stecklein
Keller Williams Greater Cols
(380) 333-4844
71 Total Sales
3 in East Broad
$255K - $337K Price Range
Angela Fry
Keller Williams Greater Cols
(380) 777-5724
76 Total Sales
1 in East Broad
$189,500 Price
Vera Flegle
e-Merge Real Estate
(380) 208-1612
80 Total Sales
4 in East Broad
$190K - $420K Price Range
We collect this data history from publicly available records. To have your information removed, we recommend requesting removal directly through your county’s website.
| Date | Buyer | Sale Price | Title Company |
|---|---|---|---|
| $274,900 | None Available | ||
| $224,800 | None Available |
We collect this data history from publicly available records. To have your information removed, we recommend requesting removal directly through your county’s website.
| Date | Status | Borrower | Loan Amount |
|---|---|---|---|
| Open | $294,738 | ||
| Closed | $268,900 | ||
| Closed | $269,920 | ||
| Closed | $213,535 |
We collect this data history from publicly available records. To have your information removed, we recommend requesting removal directly through your county’s website.
| Date | Event | Price | List to Sale | Price per Sq Ft |
|---|---|---|---|---|
| 03/31/2025 03/31/25 | Off Market | $274,900 | -- | -- |
| 08/28/2019 08/28/19 | Sold | $274,900 | 0.0% | $123 / Sq Ft |
| 07/27/2019 07/27/19 | Pending | -- | -- | -- |
| 07/24/2019 07/24/19 | For Sale | $274,900 | -- | $123 / Sq Ft |
We collect this data history from publicly available records. To have your information removed, we recommend requesting removal directly through your county’s website.
| Year | Tax Paid | Tax Assessment Tax Assessment Total Assessment is a certain percentage of the fair market value that is determined by local assessors to be the total taxable value of land and additions on the property. | Land | Improvement |
|---|---|---|---|---|
| 2025 | $6,531 | $129,290 | $29,750 | $99,540 |
| 2024 | $6,531 | $129,290 | $29,750 | $99,540 |
| 2023 | $6,439 | $129,290 | $29,750 | $99,540 |
| 2022 | $6,030 | $95,870 | $17,500 | $78,370 |
| 2021 | $6,039 | $95,870 | $17,500 | $78,370 |
| 2020 | $5,980 | $95,870 | $17,500 | $78,370 |
| 2019 | $4,705 | $76,690 | $14,000 | $62,690 |
| 2018 | $4,189 | $76,690 | $14,000 | $62,690 |
| 2017 | $4,253 | $76,690 | $14,000 | $62,690 |
| 2016 | $3,710 | $61,180 | $14,630 | $46,550 |
| 2015 | $3,713 | $61,180 | $14,630 | $46,550 |
| 2014 | $3,678 | $61,180 | $14,630 | $46,550 |
| 2013 | $88 | $2,870 | $2,870 | $0 |
T
Seller's Agent in 2019
Tracey Dixon
Howard Hanna Real Estate Svcs
Buyer's Agent in 2019
Amedeo Pagani
RE/MAX
(866) 355-2289
3 in this area
93 Total Sales
Source: Columbus and Central Ohio Regional MLS
MLS Number: 219027389
APN: 520-291406
Disclaimer: Certain information contained herein is derived from information provided by parties other than Homes.com. All information provided is deemed reliable, but is not guaranteed to be accurate and should be independently verified.
IDX information is provided exclusively for personal, non-commercial use, and may not be used for any purpose other than to identify prospective properties consumers may be interested in purchasing.
Information is deemed reliable but not guaranteed.
Ask me questions while you tour the home.