
Kaitlin Diede
CENTURY 21 Morrison Realty
(701) 502-4706
67 Total Sales
2 in Hillside
$265K - $315K Price Range
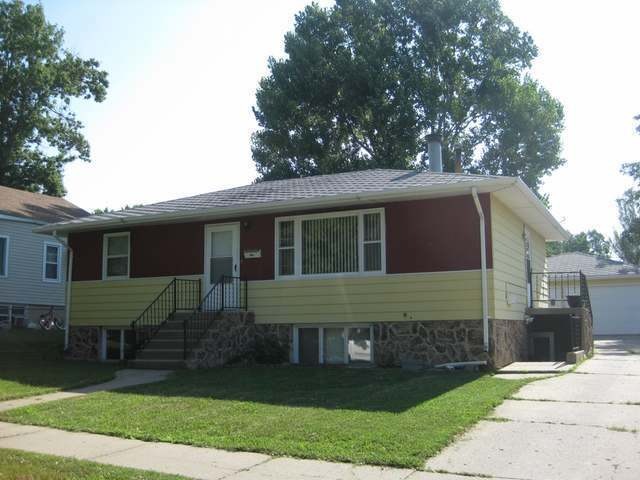
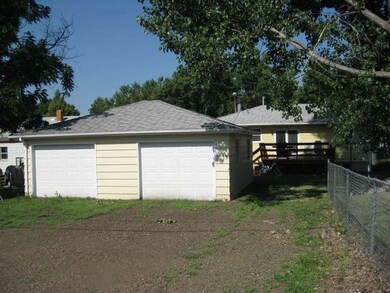
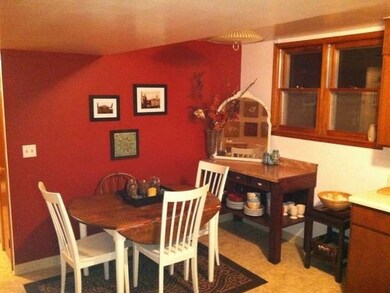
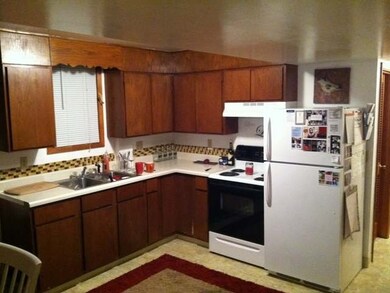
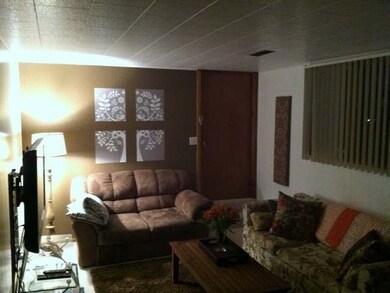
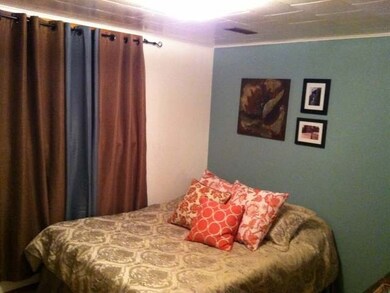
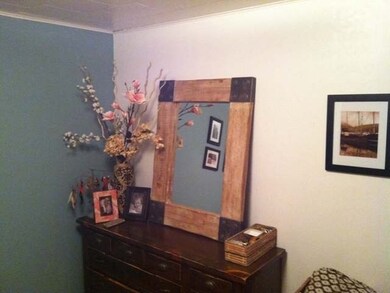
Nice and clean over under duplex featuring 2 bedrooms and 1 bath on each level. This home could also be used for a single family home. The upper level has a nice fireplace in the living room,a spacious deck off the kitchen, nice sized bedrooms, and main floor laundry. The lower level has a nice bright layout featuring a private entrance, spacious living areas, and private laundry. Both units have new furnaces installed, as well as a newer water heater. The exterior of the home has steel siding and there is a spacious double detached garage that is separated into 2 private garages. Both units pay their own heat and electric, as there have separate meters. The owner currently pays the water. You will enjoy the additional parking with the alley access. View this property today.
Last Agent to Sell the Property
Joy Nelson
Better Homes and Gardens Real Estate Alliance Group License #7675 Listed on: 07/16/2013
Last Buyer's Agent
CRAIG HANSEN
CENTURY 21 Morrison Realty
We collect this data history from publicly available records. To have your information removed, we recommend requesting removal directly through your county’s website.
Kaitlin Diede
CENTURY 21 Morrison Realty
(701) 502-4706
67 Total Sales
2 in Hillside
$265K - $315K Price Range
Jessica Silha
TRADEMARK REALTY
(701) 401-4987
87 Total Sales
3 in Hillside
$280K - $352K Price Range
Derek Brandenburg
eXp Realty - Fargo 3247
(701) 354-4221
530 Total Sales
1 in Hillside
$240,000 Price
Austin Muth
GENESIS REALTY, LLC
(701) 712-6012
115 Total Sales
8 in Hillside
$137K - $262K Price Range
Brenda Foster
Capital Real Estate Partners
(701) 888-1324
137 Total Sales
15 in Hillside
$145K - $317K Price Range
Justin Sackman
BIANCO REALTY, INC.
(701) 401-3642
69 Total Sales
4 in Hillside
$204K - $325K Price Range
We collect this data history from publicly available records. To have your information removed, we recommend requesting removal directly through your county’s website.
| Date | Buyer | Sale Price | Title Company |
|---|---|---|---|
| $219,000 | North Dakota Guaranty & Title | ||
| Hansen Craig | $190,000 | None Available | |
| Barnhardt Jonathan | $130,000 | None Available | |
| Jc Properties Llc | $96,900 | -- | |
| Wells Fargo Financial North Dakota Inc | $100,934 | -- |
We collect this data history from publicly available records. To have your information removed, we recommend requesting removal directly through your county’s website.
| Date | Status | Borrower | Loan Amount |
|---|---|---|---|
| Open | $186,150 | ||
| Previous Owner | Barnhardt Jonathan | $126,704 | |
| Previous Owner | Jc Properties Llc | $125,000 |
We collect this data history from publicly available records. To have your information removed, we recommend requesting removal directly through your county’s website.
| Date | Event | Price | List to Sale | Price per Sq Ft |
|---|---|---|---|---|
| 09/30/2013 09/30/13 | Sold | -- | -- | -- |
| 08/23/2013 08/23/13 | Pending | -- | -- | -- |
| 07/16/2013 07/16/13 | For Sale | $190,000 | -- | $96 / Sq Ft |
We collect this data history from publicly available records. To have your information removed, we recommend requesting removal directly through your county’s website.
| Year | Tax Paid | Tax Assessment Tax Assessment Total Assessment is a certain percentage of the fair market value that is determined by local assessors to be the total taxable value of land and additions on the property. | Land | Improvement |
|---|---|---|---|---|
| 2025 | $1,418 | $120,900 | $25,000 | $95,900 |
| 2024 | $2,695 | $111,400 | $20,000 | $91,400 |
| 2023 | $2,956 | $111,400 | $20,000 | $91,400 |
| 2022 | $2,339 | $107,650 | $20,000 | $87,650 |
| 2021 | $2,279 | $99,650 | $19,000 | $80,650 |
| 2020 | $2,102 | $95,350 | $19,000 | $76,350 |
| 2019 | $2,010 | $94,400 | $0 | $0 |
| 2018 | $1,838 | $94,400 | $19,000 | $75,400 |
| 2017 | $1,786 | $94,400 | $19,000 | $75,400 |
| 2016 | $1,786 | $94,400 | $14,000 | $80,400 |
| 2014 | -- | $85,200 | $0 | $0 |
JN
Seller's Agent in 2013
Joy Nelson
Better Homes and Gardens Real Estate Alliance Group
CH
Buyer's Agent in 2013
CRAIG HANSEN
CENTURY 21 Morrison Realty
Source: Bismarck Mandan Board of REALTORS®
MLS Number: 3320834
APN: 0050-045-055
Ask me questions while you tour the home.