
Jordan Harpring Wachman
United Real Estate Bluegrass
(859) 800-6964
33 Total Sales
1 in Stoneybrook-Brigadoon
$310,000 Price


Estimated Value: $157,440
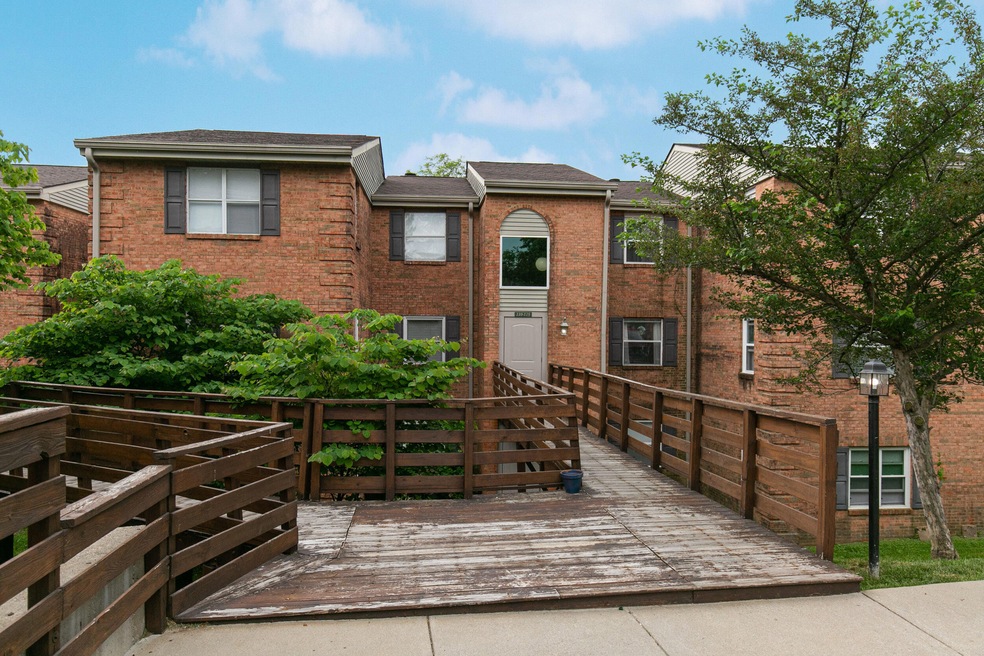
Back on the market (buyer financing failed.) This 2-bedroom, 2-bathroom Condominium turns on the charm as you cross the threshold with a fireplace and a beautiful live edge mantlepiece. Oak hardwoods contribute to the legacy feel throughout the foyer, kitchen, bedrooms, and living spaces.
The kitchen features granite counters and new tile with an attractive layout. Washer and dryer to convey.
The home's 2 bedrooms, each with plentiful closet space, offer the convenience of entry floor accessibility.
Standing on a pleasant street lined with sidewalks, the home is a mere stroll from the natural allurements of Kirklevington Park. A short commute to centers of employment gives you more time at home to enjoy the picturesque views of the nearby trees. This appealing dwelling is perfectly situated in Lexington's Aintree development.
The exterior includes a pressure-treated deck, a refreshing community pool, and a tennis court.
Last Agent to Sell the Property
Brian Webb
Redfin Listed on: 05/25/2022
We collect this data history from publicly available records. To have your information removed, we recommend requesting removal directly through your county’s website.
Jordan Harpring Wachman
United Real Estate Bluegrass
(859) 800-6964
33 Total Sales
1 in Stoneybrook-Brigadoon
$310,000 Price
Christine Palm
Haven Homes Group
(859) 710-9020
23 Total Sales
1 in Stoneybrook-Brigadoon
$175,000 Price
Nora Williams
Keller Williams Commonwealth
(859) 413-4445
137 Total Sales
4 in Stoneybrook-Brigadoon
$275K - $295K Price Range
Victoria Byrd
Indigo & Co
(502) 427-7590
42 Total Sales
1 in Stoneybrook-Brigadoon
$285,000 Price
Vanessa Vale Team
LPT Realty
(877) 837-4232
144 Total Sales
2 in Stoneybrook-Brigadoon
$224K - $295K Price Range
Stacy Duke
The Brokerage
(502) 334-1012
47 Total Sales
1 in Stoneybrook-Brigadoon
$268,000 Price
We collect this data history from publicly available records. To have your information removed, we recommend requesting removal directly through your county’s website.
| Date | Buyer | Sale Price | Title Company |
|---|---|---|---|
| $125,000 | -- | ||
| Iniguez-Lopez Jeffrey Ivan | $125,000 | Bluegrass Land Title Llc | |
| Lavigne Margie | $72,800 | -- | |
| Stockton Mtg Corp | $58,240 | -- | |
| Shafer Paul | $71,000 | -- |
We collect this data history from publicly available records. To have your information removed, we recommend requesting removal directly through your county’s website.
| Date | Status | Borrower | Loan Amount |
|---|---|---|---|
| Previous Owner | $24,000 | ||
| Previous Owner | Lavigne Margie | $58,000 | |
| Previous Owner | Stockton Mtg Corp | $58,240 |
We collect this data history from publicly available records. To have your information removed, we recommend requesting removal directly through your county’s website.
| Date | Event | Price | List to Sale | Price per Sq Ft | Prior Sale |
|---|---|---|---|---|---|
| 07/08/2022 07/08/22 | Sold | $125,000 | 0.0% | $135 / Sq Ft | |
| 05/31/2022 05/31/22 | Pending | -- | -- | -- | |
| 05/30/2022 05/30/22 | Price Changed | $125,000 | -3.8% | $135 / Sq Ft | |
| 05/25/2022 05/25/22 | For Sale | $130,000 | 0.0% | $140 / Sq Ft | |
| 05/22/2022 05/22/22 | Pending | -- | -- | -- | |
| 05/19/2022 05/19/22 | For Sale | $130,000 | +83.1% | $140 / Sq Ft | |
| 05/10/2018 05/10/18 | Sold | $71,000 | 0.0% | $76 / Sq Ft | View Prior Sale |
| 03/27/2018 03/27/18 | Pending | -- | -- | -- | |
| 03/27/2018 03/27/18 | For Sale | $71,000 | -- | $76 / Sq Ft |
We collect this data history from publicly available records. To have your information removed, we recommend requesting removal directly through your county’s website.
| Year | Tax Paid | Tax Assessment Tax Assessment Total Assessment is a certain percentage of the fair market value that is determined by local assessors to be the total taxable value of land and additions on the property. | Land | Improvement |
|---|---|---|---|---|
| 2025 | $1,546 | $125,000 | $0 | $0 |
| 2024 | $1,546 | $125,000 | $0 | $0 |
| 2023 | $1,546 | $125,000 | $0 | $0 |
| 2022 | $1,133 | $88,700 | $0 | $0 |
| 2021 | $930 | $72,800 | $0 | $0 |
| 2020 | $930 | $72,800 | $0 | $0 |
| 2019 | $907 | $71,000 | $0 | $0 |
| 2018 | $851 | $66,600 | $0 | $0 |
| 2017 | $716 | $58,800 | $0 | $0 |
| 2015 | $761 | $58,800 | $0 | $0 |
| 2014 | $761 | $58,800 | $0 | $0 |
| 2012 | $761 | $68,000 | $0 | $0 |
BW
Seller's Agent in 2022
Brian Webb
Redfin
Buyer's Agent in 2022
Susy Esquivel
Allied Realty
(859) 489-5943
8 in this area
286 Total Sales
JB
Seller's Agent in 2018
jennie brown
Realty Brown
RH
Buyer's Agent in 2018
Rex Hall
Lifstyl Real Estate
Source: ImagineMLS (Bluegrass REALTORS®)
MLS Number: 22010308
APN: 20003850
Disclaimer: Certain information contained herein is derived from information provided by parties other than Homes.com. All information provided is deemed reliable, but is not guaranteed to be accurate and should be independently verified.
The information is being provided by LBAR Multiple Listing Service. Information deemed reliable but not guaranteed. Information is provided for consumers' personal, non-commercial use, and may not be used for any purpose other than the identification of potential properties for purchase. Copyright 2026 LBAR Multiple Listing Service. All Rights Reserved.
Ask me questions while you tour the home.