


421 Summit Ave Unit 3 Saint Paul, MN 55102
Summit-University NeighborhoodEstimated payment $9,064/month
Total Views
42,844
4
Beds
3
Baths
4,050
Sq Ft
$296
Price per Sq Ft
Highlights
- Deck
- Vaulted Ceiling
- Built-In Double Oven
- Central Senior High School Rated A-
- Breakfast Area or Nook
- 1-minute walk to Summit Overlook Park
About This Home
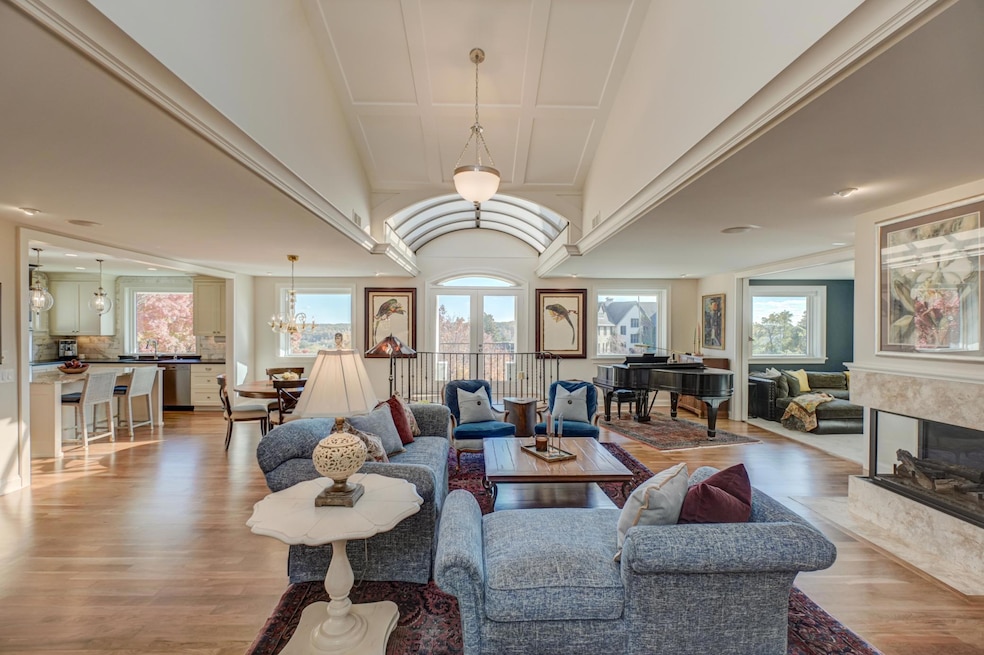
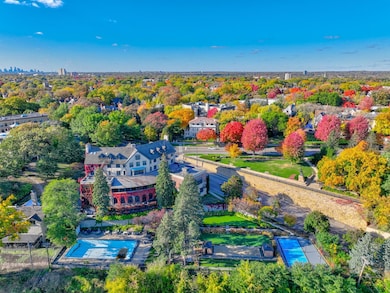
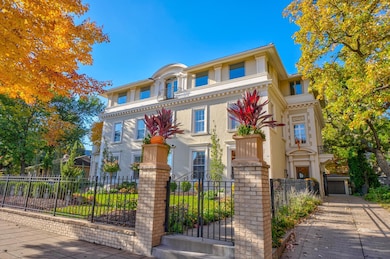
Welcome home to this top floor condo with elevator on Summit Avenue that offers both luxurious living and a lower level one bedroom apartment for revenue, a caretaker, family member or guest space. You’ll love the incredible views of the Summit Hill neighborhood, bluff river views and the high bridge of St. Paul. Inside you’ll find an open, spacious floor plan that has been updated throughout and features skylights, hardwood flooring, main floor great room, main floor family room, main floor office, gas fireplace and more. Lots of versatility with these extra spaces with pocket doors as the office off the primary suite could serve as a nursery and the family room could serve as an additional bedroom or a place for overnight guests. New kitchen has everything you could dream of - high end appliances, center island, crown molding, marble backsplash, and custom cabinetry. Primary suite features vaulted ceiling, a spa-like bath and a spacious walk-in closet that opens to the laundry room for everyday convenience. Maintenance free deck is perfect for large outdoor gatherings and is partially covered with a custom pergola and has a room attached with add’l refrigerator, storage and elevator. Updates include: many new Andersen windows in 2025, new landscaping, newer boiler, and a total of $600k+ of improvements from this seller. One attached heated garage stall and one detached garage stall, 2 storage rooms, zoned heating in condo, and more. Ready to move in and enjoy!
Listing Agent
Coldwell Banker Realty Brokerage Phone: 6122475106 Listed on: 10/25/2025
Property Details
Home Type
- Multi-Family
Est. Annual Taxes
- $13,512
Year Built
- Built in 1980
Lot Details
- Property is Fully Fenced
- Few Trees
HOA Fees
- $1,317 Monthly HOA Fees
Parking
- 2 Car Garage
- Heated Garage
Home Design
- Property Attached
- Block Foundation
- Tile Roof
- Stucco Exterior
Interior Spaces
- 1-Story Property
- Crown Molding
- Vaulted Ceiling
- Gas Fireplace
- Living Room with Fireplace
Kitchen
- Breakfast Area or Nook
- Built-In Double Oven
- Cooktop
- Dishwasher
- Stainless Steel Appliances
Bedrooms and Bathrooms
- 4 Bedrooms
Laundry
- Laundry Room
- Laundry on main level
- Dryer
- Washer
- Sink Near Laundry
Finished Basement
- Walk-Out Basement
- Basement Fills Entire Space Under The House
- Basement Window Egress
Accessible Home Design
- Accessible Elevator Installed
Outdoor Features
- Deck
- Patio
Utilities
- Forced Air Heating and Cooling System
- Vented Exhaust Fan
- Boiler Heating System
Community Details
- Association fees include building exterior, hazard insurance, lawn care, ground maintenance, sewer, snow removal, water
- Buxton House Association, Phone Number (305) 389-9037
- Condo 297 Buxton House Condo Subdivision
Listing and Financial Details
- Assessor Parcel Number 012823240248
Map
Create a Home Valuation Report for This Property
The Home Valuation Report is an in-depth analysis detailing your home's value as well as a comparison with similar homes in the area
Home Values in the Area
Average Home Value in this Area
Tax History
We collect this data history from publicly available records. To have your information removed, we recommend requesting removal directly through your county’s website.
| Year | Tax Paid | Tax Assessment Tax Assessment Total Assessment is a certain percentage of the fair market value that is determined by local assessors to be the total taxable value of land and additions on the property. | Land | Improvement |
|---|---|---|---|---|
| 2026 | $13,728 | $780,200 | $1,000 | $779,200 |
| 2025 | $12,482 | $779,100 | $1,000 | $778,100 |
| 2023 | $12,482 | $760,000 | $1,000 | $759,000 |
| 2022 | $11,152 | $737,900 | $1,000 | $736,900 |
| 2021 | $10,350 | $657,800 | $1,000 | $656,800 |
| 2020 | $11,152 | $636,500 | $1,000 | $635,500 |
| 2019 | $11,050 | $636,500 | $1,000 | $635,500 |
| 2018 | $10,440 | $625,100 | $1,000 | $624,100 |
| 2017 | $10,234 | $609,200 | $1,000 | $608,200 |
| 2016 | $10,492 | $0 | $0 | $0 |
| 2015 | $10,572 | $609,200 | $60,900 | $548,300 |
| 2014 | $11,292 | $0 | $0 | $0 |
Source: Public Records
Property History
We collect this data history from publicly available records. To have your information removed, we recommend requesting removal directly through your county’s website.
| Date | Event | Price | List to Sale | Price per Sq Ft |
|---|---|---|---|---|
| 08/21/2026 08/21/26 | For Sale | $1,200,000 | 0.0% | $296 / Sq Ft |
| 01/03/2026 01/03/26 | Off Market | $1,200,000 | -- | -- |
| 12/26/2025 12/26/25 | For Sale | $1,200,000 | 0.0% | $296 / Sq Ft |
| 12/18/2025 12/18/25 | Off Market | $1,200,000 | -- | -- |
| 10/25/2025 10/25/25 | For Sale | $1,200,000 | -- | $296 / Sq Ft |
Source: NorthstarMLS
Purchase History
We collect this data history from publicly available records. To have your information removed, we recommend requesting removal directly through your county’s website.
| Date | Type | Sale Price | Title Company |
|---|---|---|---|
| Interfamily Deed Transfer | -- | Custom Home Builders Ttl Llc | |
| Warranty Deed | $695,000 | -- |
Source: Public Records
Mortgage History
We collect this data history from publicly available records. To have your information removed, we recommend requesting removal directly through your county’s website.
| Date | Status | Loan Amount | Loan Type |
|---|---|---|---|
| Open | $401,500 | New Conventional | |
| Closed | $435,000 | Adjustable Rate Mortgage/ARM | |
| Previous Owner | $417,000 | Adjustable Rate Mortgage/ARM | |
| Previous Owner | $250,000 | Credit Line Revolving | |
| Previous Owner | $100,000 | Credit Line Revolving | |
| Previous Owner | $387,500 | New Conventional | |
| Previous Owner | $100,000 | Credit Line Revolving |
Source: Public Records
About the Listing Agent
Krista has established a reputation as a trusted advisor who always puts clients’ interests ahead of her own while delivering a level of service that is above & beyond expectations. She is recognized for continuously setting real estate records throughout the Twin Cities. “My goal is to serve the people I’m working for and deliver the best and most complete home buying & selling experience possible.” —Krista Wolter
Whether you are buying or selling, Krista has the business philosophy
Krista's Other Listings
Source: NorthstarMLS
MLS Number: 6797662
APN: 01-28-23-24-0248
Disclaimer: Certain information contained herein is derived from information provided by parties other than Homes.com. All information provided is deemed reliable, but is not guaranteed to be accurate and should be independently verified.
All data is obtained from various sources and may not have been verified by broker or MLS GRID. Supplied Open House Information is subject to change without notice. All information should be independently reviewed and verified for accuracy. Properties may or may not be listed by the office/agent presenting the information. Some IDX listings have been excluded from this website.
Listings courtesy of NorthstarMLS as distributed by MLS GRID.
Based on information submitted to the MLS GRID
Nearby Homes
- 436 Portland Ave Unit 9
- 449 Portland Ave Unit 3
- 387 Portland Ave Unit 1B
- 456 Summit Ave Unit 203
- 80 Western Ave N Unit 107
- 506 Summit Ave
- 351 Grand Ave
- 345 Ramsey St Unit 345B
- 345 Ramsey St Unit 345C
- 345 Grand Ave
- 422 Laurel Ave
- 502 Grand Hill
- 544 Portland Ave Unit 1
- 540 Holly Ave
- 391 Laurel Ave Unit 304
- 545 Holly Ave
- 552 Summit Ave Unit 1
- 546 Ashland Ave Unit 546
- 518 Laurel Ave
- 165 Western Ave N Unit 404
- 80 Western Ave N Unit 405
- 501 Ashland Ave
- 400 Selby Ave
- 542 Lincoln Ave Unit 207
- 450 Dayton Ave
- 450 Dayton Ave
- 598 Summit Ave Unit 3
- 596 Summit Ave
- 282 W Harrison Ave Unit 3
- 282 W Harrison Ave Unit 2
- 275 W Sturgis St Unit 275 W Sturgis St
- 61 Dale St N Unit 3
- 300 Dayton Ave
- 628-636 Grand Ave
- 643 Grand Ave Unit 643 Grand Avenue
- 255 Western Ave N
- 337 7th St W
- 663 Lincoln Ave Unit 4
- 543 W Michigan St Unit 2
- 551 W Michigan St
Your Personal Tour Guide
Ask me questions while you tour the home.