NOT LISTED FOR SALE

421 Tie Chute Ln Florence, MT 59833

Estimated Value: $966,442

4 Beds
4 Baths
3,356 Sq Ft
$288/Sq Ft Est. Value

Sale Details

Date Sold: December 10, 2025

Current estimated payment $5,648 / mo

13 Days on Market

Highlights

  • Horses Allowed On Property
  • RV or Boat Parking
  • Open Floorplan
  • Indoor Spa
  • Views of Trees
  • Deck

About This Home

As of December 2025

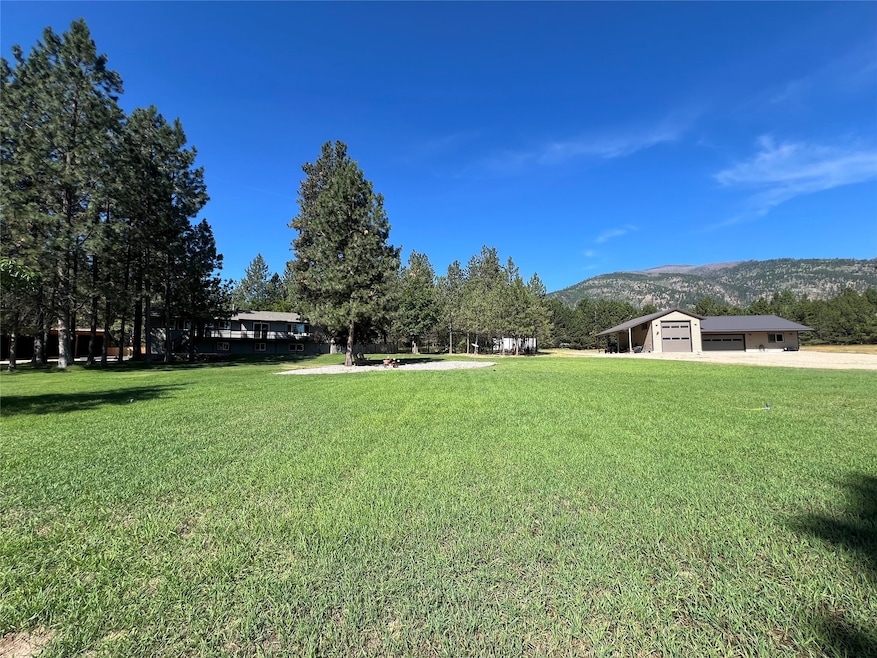
Level 10 acre property with a remodeled 3356 square foot, 4 bedroom, 3 bath home with an attached 2 car garage. In addition, this acreage boasts a fully finished, 2400 sqft heated shop with a double car garage, 2 single bays, drive-though RV storage with 14' automatic doors on both ends of the RV bay and a 3/4 bath. The shop is equipped with electric and wood heat, exhaust fans, 220 and full attic storage. There is also a separate fully finished, heated 19' x 15' rec room off the expansive, fully fenced back yard. The extensive back patio area includes a hot tub and wiring for a future outdoor kitchen. Take advantage of the gorgeous views from the abundant decking from the great room, family room and primary bedroom. The recent home remodel included new HVAC system with Smart Home technology, Starlink, flooring, new windows, light fixtures, new roof, doors and painting. Easy access only minutes from Hwy 93; this mountain sanctuary is a must see with so much to offer!

Last Agent to Sell the Property

Tara Zeiler

MontTerra License #RRE-BRO-LIC-10367 Listed on: 10/19/2025

Last Buyer's Agent

Meredith Kerr

ERA Lambros Real Estate Missoula License #RRE-RBS-LIC-79989

Create a Home Valuation Report for This Property
The Home Valuation Report is an in-depth analysis detailing your home's value as well as a comparison with similar homes in the area

Home Details

Home Type

  • Single Family

Est. Annual Taxes

  • $3,703

Year Built

  • Built in 1977

Lot Details

  • 10.27 Acre Lot
  • Property fronts a county road
  • Cross Fenced
  • Wood Fence
  • Wire Fence
  • Landscaped
  • Secluded Lot
  • Level Lot
  • Meadow
  • Wooded Lot
  • Back Yard Fenced and Front Yard

Parking

  • 7 Car Attached Garage
  • 4 Carport Spaces
  • Heated Garage
  • Garage Door Opener
  • Additional Parking
  • RV or Boat Parking

Property Views

  • Trees
  • Mountain
  • Meadow
  • Valley

Home Design

  • Poured Concrete
  • Wood Frame Construction
  • Blown-In Insulation
  • Batts Insulation
  • Composition Roof
  • Cedar

Interior Spaces

  • 3,356 Sq Ft Home
  • Property has 2 Levels
  • Open Floorplan
  • Wired For Data
  • 2 Fireplaces
  • Wood Burning Stove
  • Indoor Spa
  • Washer Hookup

Kitchen

  • Oven or Range
  • Stove
  • Microwave
  • Dishwasher
  • Disposal

Bedrooms and Bathrooms

  • 4 Bedrooms

Finished Basement

  • Walk-Out Basement
  • Basement Fills Entire Space Under The House
  • Walk-Up Access
  • Natural lighting in basement

Home Security

  • Security System Owned
  • Carbon Monoxide Detectors
  • Fire and Smoke Detector

Outdoor Features

  • Balcony
  • Courtyard
  • Deck
  • Wrap Around Porch
  • Patio
  • Separate Outdoor Workshop
  • Shed
  • Rain Gutters

Utilities

  • Zoned Heating
  • Heating System Uses Gas
  • Wall Furnace
  • Baseboard Heating
  • Separate Meters
  • Natural Gas Connected
  • Irrigation Water Rights
  • Private Water Source
  • Well
  • Septic Tank
  • Private Sewer
  • High Speed Internet
  • Phone Available
  • Cable TV Available

Additional Features

  • Air Purifier
  • Pasture
  • Horses Allowed On Property

Community Details

  • No Home Owners Association
  • Built by Zeiler

Listing and Financial Details

  • Assessor Parcel Number 13186910101150000

Home Details

Home Type

Single Family

Est. Annual Taxes

$3,703

Year Built

Built in 1977

Lot Details

10.27 Acres

Parking

7

Listing Details

  • Property Sub Type: Single Family Residence
  • Property Type: Residential
  • Year Built: 1977
  • Directions: From Old Hwy 93 in Florence, take Tie Chute by Florence-Carlton School to 421 on the left side. The county is correcting addresses in the area; this property changed from 625 to 421 Tie Chute. Sign on the corner of the property.
  • Listing I D: 30060092
  • Horses: Yes
  • Lot Size Acres: 10.27
  • Road Frontage Type: County Road
  • Road Surface Type: Asphalt
  • Architectural Style: Ranch, Split Level
  • Carport Y N: Yes
  • Garage Yn: Yes
  • Unit Levels: Two, Multi/Split
  • New Construction: No
  • Building Stories: 1
  • Property Sub Type Additional: Single Family Residence
  • Special Features: None
  • Stories: 1

Interior Features

  • Basement: Daylight, Full, Finished, Walk-Up Access, Walk-Out Access
  • Interior Amenities: Fireplace, Hot Tub/Spa, Main Level Primary, Open Floorplan, Wired for Data
  • Spa Features: Hot Tub
  • Private Spa: Yes
  • Appliances: Dishwasher, Disposal, Microwave, Range, Refrigerator
  • Other Equipment: Air Purifier, Other
  • Basement YN: Yes
  • Full Bathrooms: 2
  • Three Quarter Bathrooms: 2
  • Total Bedrooms: 4
  • Below Grade Sq Ft: 1242.0
  • Fireplaces: 2
  • Fireplace: Yes
  • Living Area: 3356.0

Exterior Features

  • Exterior Feat.: Balcony, Courtyard, Hot Tub/Spa, Rain Gutters, RV Hookup, Storage
  • Roof: Composition
  • Fencing: Back Yard, Cross Fenced, Perimeter, Partial, Wood, Wire
  • Lot Features: Back Yard, Front Yard, Landscaped, Meadow, Pasture, Secluded, See Remarks, Views, Wooded, Level
  • Pool Private: No
  • Topography: Level
  • View: Meadow, Mountain(s), Valley, Trees/Woods
  • View: Yes
  • Waterfront: No
  • Builder Name: Zeiler
  • Construction Type: Batts Insulation, Blown-In Insulation, Cedar, Wood Frame
  • Foundation Details: Poured
  • Other Structures: Other, Shed(s), Workshop
  • Patio And Porch Features: Rear Porch, Covered, Deck, Front Porch, Patio, Porch, Wrap Around, Balcony
  • Property Condition: Updated/Remodeled, See Remarks

Garage/Parking

  • Attached Garage: Yes
  • Carport Spaces: 4.0
  • Garage Spaces: 7.0
  • Parking Features: Additional Parking, Garage, Garage Door Opener, Heated Garage, RV Access/Parking, See Remarks, Tuck Under Garage

Utilities

  • Utilities: Cable Connected, Electricity Connected, Natural Gas Connected, High Speed Internet Available, Phone Available, Separate Meters
  • Heating: Baseboard, Electric, Gas, Stove, Wood Stove, Wall Furnace, Zoned
  • Laundry Features: Washer Hookup
  • Security: Security System Owned, Carbon Monoxide Detector(s), Smoke Detector(s)
  • Heating Yn: Yes
  • Sewer: Private Sewer, Septic Tank
  • Water Source: Private, Well

Condo/Co-op/Association

  • Senior Community: No
  • Association: No

Schools

  • Junior High Dist: District No. 15-6

Lot Info

  • Zoning: None
  • Land Lease: No
  • Lot Size Sq Ft: 447361.2
  • Parcel #: 13186910101150000
  • Irrigation Water Rights: Yes

Tax Info

  • Tax Year: 2024
  • Tax Annual Amount: 3703.4

Multi Family

  • Above Grade Finished Area Units: Square Feet

Ownership History

We collect this data history from publicly available records. To have your information removed, we recommend requesting removal directly through your county’s website.

Date Name Owned For Owner Type

Purchase Details

Listed on
Oct 19, 2025
Closed on
Dec 8, 2025
Sold by
Bought by
Seller's Agent
Tara Zeiler
MontTerra
Buyer's Agent
Meredith Kerr
ERA Lambros Real Estate Missoula
List Price
$950,000
Views
34
Current Estimated Value
$966,442

Home Financials for this Owner

Home Financials are based on the most recent Mortgage that was taken out on this home.
Avg. Annual Appreciation
2.68%
Original Mortgage
$807,500
Outstanding Balance
$801,990
Interest Rate
6.19%
Mortgage Type
New Conventional
Estimated Equity
$164,452

Purchase Details

Closed on
Dec 20, 2019
Sold by
Bought by

Purchase Details

Closed on
Feb 26, 2013
Sold by
Bought by

Purchase Details

Closed on
Aug 7, 2006
Bought by
Source: Public Records

Purchase History

We collect this data history from publicly available records. To have your information removed, we recommend requesting removal directly through your county’s website.

Date Buyer Sale Price Title Company
-- Fidelity National Title
$482,735 Other
-- Stewart Title
-- --
Source: Public Records

Mortgage History

We collect this data history from publicly available records. To have your information removed, we recommend requesting removal directly through your county’s website.

Date Status Borrower Loan Amount
Open $807,500
Previous Owner $800,000
Previous Owner $491,482
Source: Public Records

Property History

We collect this data history from publicly available records. To have your information removed, we recommend requesting removal directly through your county’s website.

Date Event Price List to Sale Price per Sq Ft
12/10/2025 12/10/25 Sold -- -- --
10/19/2025 10/19/25 For Sale $950,000 -- $283 / Sq Ft
Source: Montana Regional MLS

Tax History

We collect this data history from publicly available records. To have your information removed, we recommend requesting removal directly through your county’s website.

Year Tax Paid Tax Assessment Tax Assessment Total Assessment is a certain percentage of the fair market value that is determined by local assessors to be the total taxable value of land and additions on the property. Land Improvement
2025 $4,027 $914,500 $0 $0
2024 $3,684 $583,700 $0 $0
2023 $3,600 $583,700 $0 $0
2022 $3,778 $474,860 $0 $0
2021 $3,938 $474,860 $0 $0
2020 $3,537 $421,500 $0 $0
2019 $3,343 $399,200 $0 $0
2018 $2,502 $339,300 $0 $0
2017 $2,360 $339,300 $0 $0
2016 $2,232 $316,700 $0 $0
2015 $2,213 $316,700 $0 $0
2014 $2,384 $190,747 $0 $0
Source: Public Records

Agents Affiliated with this Home

  • Section Image
  • Section Image
See All Agents

Map

Source: Montana Regional MLS

MLS Number: 30060092

Montana Regional MLS

APN: 13-1869-10-1-01-15-0000

Your Personal Tour Guide

Ask me questions while you tour the home.