
Seller's Agent in 2025
Christy Ross
Benchmark Realty, LLC
(615) 415-2043
52 Total Sales



Estimated Value: $392,092
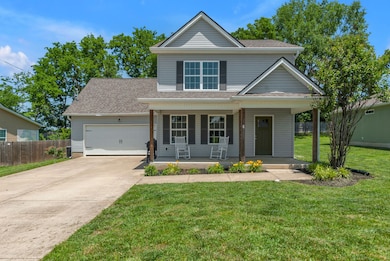
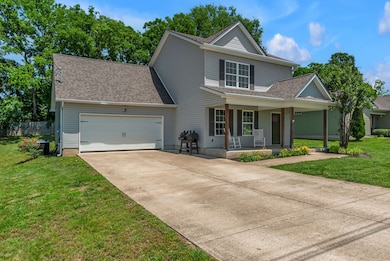
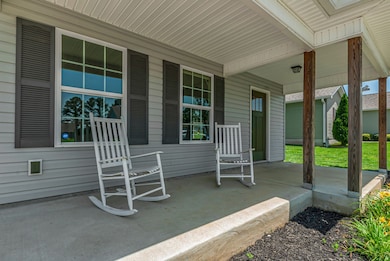
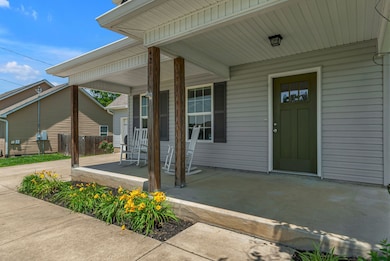
MOTIVATED SELLERS!! ***Preferred lender, Rodney Jones with Castle and Cooke Mortgage to offer 1% LENDER CREDIT toward closing costs or rate buydown! Price Reduced on The Perfect Place to Call Home! This 3 BR, 2.5 BA home offers over 1500 sq ft of comfortable living space in a super convenient location-close to Saturn Pkwy, I-65, shopping and restaurants. Inside NEW Paint and Carpet perfect for everday living or entertaining. Relax on the covered front porch and enjoy a family-friendly neighborhood that will make you feel right at home. All this and a Cul-de-sac too!!!
Last Agent to Sell the Property
Benchmark Realty, LLC Brokerage Phone: 6154152043 License #310526 Listed on: 05/21/2025
We collect this data history from publicly available records. To have your information removed, we recommend requesting removal directly through your county’s website.
We collect this data history from publicly available records. To have your information removed, we recommend requesting removal directly through your county’s website.
| Date | Buyer | Sale Price | Title Company |
|---|---|---|---|
| $384,000 | Stewart Title |
We collect this data history from publicly available records. To have your information removed, we recommend requesting removal directly through your county’s website.
| Date | Status | Borrower | Loan Amount |
|---|---|---|---|
| Open | $326,400 |
We collect this data history from publicly available records. To have your information removed, we recommend requesting removal directly through your county’s website.
| Date | Event | Price | List to Sale | Price per Sq Ft | Prior Sale |
|---|---|---|---|---|---|
| 08/01/2025 08/01/25 | Sold | $384,000 | 0.0% | $249 / Sq Ft | |
| 07/11/2025 07/11/25 | Pending | -- | -- | -- | |
| 06/05/2025 06/05/25 | Price Changed | $384,000 | -1.3% | $249 / Sq Ft | |
| 05/21/2025 05/21/25 | For Sale | $389,000 | +69.1% | $252 / Sq Ft | |
| 11/08/2019 11/08/19 | Sold | $230,000 | +2.1% | $154 / Sq Ft | View Prior Sale |
| 10/09/2019 10/09/19 | Pending | -- | -- | -- | |
| 02/04/2019 02/04/19 | For Sale | $225,282 | -- | $151 / Sq Ft |
We collect this data history from publicly available records. To have your information removed, we recommend requesting removal directly through your county’s website.
| Year | Tax Paid | Tax Assessment Tax Assessment Total Assessment is a certain percentage of the fair market value that is determined by local assessors to be the total taxable value of land and additions on the property. | Land | Improvement |
|---|---|---|---|---|
| 2025 | $1,406 | $73,625 | $15,000 | $58,625 |
| 2024 | $1,406 | $73,625 | $15,000 | $58,625 |
| 2023 | $1,406 | $73,625 | $15,000 | $58,625 |
| 2022 | $2,013 | $73,625 | $15,000 | $58,625 |
| 2021 | $2,013 | $50,200 | $5,750 | $44,450 |
| 2020 | $1,705 | $50,200 | $5,750 | $44,450 |
| 2019 | $195 | $50,200 | $5,750 | $44,450 |
| 2018 | $195 | $5,750 | $5,750 | $0 |
Seller's Agent in 2025
Christy Ross
Benchmark Realty, LLC
(615) 415-2043
52 Total Sales
Buyer's Agent in 2025
Jamie Wright
Nashville Realty Group
(615) 594-9679
11 Total Sales
Seller's Agent in 2019
Jenna Hicks
ELITE SOUTH LLC
(615) 478-1255
71 Total Sales
Source: Realtracs
MLS Number: RTC2888715
APN: 075N-H-014.00
Disclaimer: Certain information contained herein is derived from information provided by parties other than Homes.com. All information provided is deemed reliable, but is not guaranteed to be accurate and should be independently verified.
All data is obtained from various sources and may not have been verified by broker or MLS GRID. Supplied Open House Information is subject to change without notice. All information should be independently reviewed and verified for accuracy. Properties may or may not be listed by the office/agent presenting the information. Some IDX listings have been excluded from this website.
Listings courtesy of Realtracs as distributed by MLS GRID.
Based on information submitted to the MLS GRID
Ask me questions while you tour the home.