NOT LISTED FOR SALE

421 Wren Rd Higden, AR 72067

2 Beds
1 Bath
644 Sq Ft
110 Sq Ft Lot

Sale Details

Date Sold: July 10, 2020

Last sale price $65,000 $101 Per Sq Ft

7 Days on Market

Highlights

  • Marina
  • Resort Property
  • Community Lake
  • Golf Course Community
  • River Nearby
  • Deck

About This Home

As of July 2020

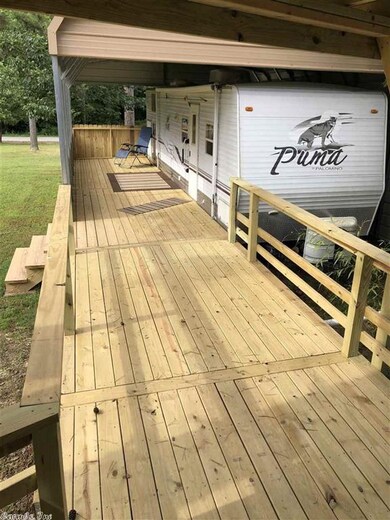
Clean 2 bedroom/1 bath Mobile Home plus 2 bedroom/1 bath FEMA Camper & both have covered front porches. Less than a mile to Sugarloaf Marina and swim beach. Almost a 1/2 acre with storage building for lake toys, vehicles, etc. Circle drive. Central Heat & Air. All appliances electric (Refrigerator,washer,dryer, living room tv, & couch convey)

Last Agent to Sell the Property

Amber Wilson

Donham Realty Listed on: 06/08/2020

Last Buyer's Agent

Missy Jenkins

Coldwell Banker Heritage Homes

Coldwell Banker Heritage Homes
Create a Home Valuation Report for This Property
The Home Valuation Report is an in-depth analysis detailing your home's value as well as a comparison with similar homes in the area

Property Details

Home Type

  • Manufactured Home

Est. Annual Taxes

  • $299

Year Built

  • Built in 1996

Lot Details

  • 110 Sq Ft Lot
  • Rural Setting
  • Level Lot
  • Cleared Lot

Home Design

  • Traditional Architecture
  • Rolled or Hot Mop Roof
  • Metal Siding

Interior Spaces

  • 644 Sq Ft Home
  • 1-Story Property
  • Crawl Space

Kitchen

  • Breakfast Bar
  • Electric Range
  • Dishwasher

Flooring

  • Carpet
  • Vinyl

Bedrooms and Bathrooms

  • 2 Bedrooms
  • 1 Full Bathroom

Laundry

  • Dryer
  • Washer

Parking

  • 3 Car Garage
  • Carport

Outdoor Features

  • River Nearby
  • Deck
  • Outdoor Storage

Schools

  • Westside Elementary And Middle School
  • Westside High School

Utilities

  • Central Heating and Cooling System
  • Co-Op Electric
  • Electric Water Heater
  • Septic System

Community Details

Overview

  • Resort Property
  • Golf Course: Red Apple Inn & Country Club
  • Community Lake

Recreation

  • Marina
  • Golf Course Community

Property Details

Home Type

Manufactured Home

Est. Annual Taxes

$299

Year Built

Built in 1996

Lot Details

110 Sq Ft Lot

Listing Details

  • Restrictions: Bill Of Assurance
  • Class: Residential
  • Style: Traditional
  • Ext Features: Deck, Outside Storage Area
  • Golf: Yes
  • Golf Course: Red Apple Inn & Country Club
  • Lake: Yes
  • Lake Name: Greers Ferry
  • LVT Date: 06/11/2020
  • River: Yes
  • River Name: Little Red River (Arkansas)
  • Road Surface: Paved
  • Type: Mobile/Mod/Mfg W/Property
  • Estimated Year Built: 1996
  • Special Features: None
  • Property Sub Type: MobileManufactured
  • Year Built: 1996

Interior Features

  • Dining Room: Breakfast Bar, Kitchen/Den
  • Bedrooms: All Bedrooms Down
  • Estimated Sq Ft: 644
  • Bedrooms: 2
  • Floors: Vinyl, Carpet
  • Foundation: Crawl Space
  • Full Bathrooms: 1
  • Interiors: Washer Connection, Washer-Stays, Dryer Connection-Electric, Dryer-Stays, Water Heater-Electric
  • Kitchen Equip: Electric Range, Dishwasher, Refrigerator-Stays
  • Stories: One Story

Exterior Features

  • Exterior: Metal/Vinyl Siding
  • Roof: Rolled

Garage/Parking

  • Parking: Carport, Three Car

Utilities

  • Utilities: Septic, Water-Public, Electric-Co-Op
  • Heat Air: Central Cool-Electric, Central Heat-Electric

Condo/Co-op/Association

  • Amenities: Marina

Schools

  • Junior High: Westside

Lot Info

  • Estimated Lot Size: 0.42
  • Estimated Lot Size: 110 x 175 x 110 x 166
  • Lot: Level, Rural Property, Resort Property, Cleared, River/Lake Area
  • Geo Subdivision: AR

Tax Info

  • Annual Taxes: 299

MLS Schools

  • Elementary School: Westside
  • HighSchool: Westside
  • Middle School: Westside

Ownership History

We collect this data history from publicly available records. To have your information removed, we recommend requesting removal directly through your county’s website.

Date Name Owned For Owner Type

Purchase Details

Listed on
Jun 8, 2020
Closed on
Jul 9, 2020
Sold by
Bought by
Seller's Agent
Amber Wilson
Donham Realty
Buyer's Agent
Missy Jenkins
Coldwell Banker Heritage Homes
List Price
$65,000
Sold Price
$65,000

Home Financials for this Owner

Home Financials are based on the most recent Mortgage that was taken out on this home.
Original Mortgage
$51,000
Interest Rate
3.1%
Mortgage Type
Future Advance Clause Open End Mortgage

Purchase Details

Closed on
Sep 19, 2019
Sold by
Bought by

Purchase Details

Closed on
May 21, 2015
Sold by
Bought by

Purchase Details

Listed on
Nov 7, 2013
Closed on
Jan 10, 2014
Sold by
Bought by
Seller's Agent
Amber Wilson
Donham Realty
Buyer's Agent
Amber Wilson
Donham Realty
List Price
$50,000
Sold Price
$47,500
Premium/Discount to List
-$2,500
-5%

Purchase Details

Closed on
Aug 8, 2012
Sold by
Bought by

Purchase Details

Closed on
Mar 2, 2012
Sold by
Bought by

Purchase Details

Closed on
May 14, 2004
Bought by

Purchase Details

Closed on
May 7, 2004
Bought by

Purchase Details

Closed on
May 6, 2004
Bought by

Purchase Details

Closed on
Sep 29, 1999
Bought by
Source: Public Records

Purchase History

We collect this data history from publicly available records. To have your information removed, we recommend requesting removal directly through your county’s website.

Date Buyer Sale Price Title Company
$65,000 First National Title Company
-- None Available
-- None Available
$47,500 Ozark Title Services Inc
$1,333 None Available
-- None Available
$4,000 --
-- --
-- --
$3,300 --
-- --
Source: Public Records

Mortgage History

We collect this data history from publicly available records. To have your information removed, we recommend requesting removal directly through your county’s website.

Date Status Borrower Loan Amount
Closed $51,000
Source: Public Records

Property History

We collect this data history from publicly available records. To have your information removed, we recommend requesting removal directly through your county’s website.

Date Event Price List to Sale Price per Sq Ft Prior Sale
07/10/2020 07/10/20 Sold $65,000 0.0% $101 / Sq Ft
06/15/2020 06/15/20 Pending -- -- --
06/08/2020 06/08/20 For Sale $65,000 +36.8% $101 / Sq Ft
01/10/2014 01/10/14 Sold $47,500 -5.0% $53 / Sq Ft View Prior Sale
12/11/2013 12/11/13 Pending -- -- --
11/07/2013 11/07/13 For Sale $50,000 -- $56 / Sq Ft
Source: Cooperative Arkansas REALTORS® MLS

Tax History

We collect this data history from publicly available records. To have your information removed, we recommend requesting removal directly through your county’s website.

Year Tax Paid Tax Assessment Tax Assessment Total Assessment is a certain percentage of the fair market value that is determined by local assessors to be the total taxable value of land and additions on the property. Land Improvement
2025 $180 $6,680 $3,400 $3,280
2024 $164 $4,000 $1,000 $3,000
2023 $164 $4,000 $1,000 $3,000
2022 $28 $4,000 $1,000 $3,000
2021 $28 $4,000 $1,000 $3,000
2020 $28 $4,000 $1,000 $3,000
2019 $28 $3,040 $1,000 $2,040
2018 $124 $3,040 $1,000 $2,040
2017 $108 $3,040 $1,000 $2,040
2015 -- $1,370 $1,000 $370
2014 -- $1,370 $1,000 $370
2013 -- $1,370 $1,000 $370
Source: Public Records

Agents Affiliated with this Home

  • Section Image
  • Section Image
See All Agents

Map

Source: Cooperative Arkansas REALTORS® MLS

MLS Number: 20017717

Cooperative Arkansas REALTORS® MLS
Your Personal Tour Guide

Ask me questions while you tour the home.