
Sean O'Neil
C. R. O'Neil & Co.
(614) 972-1638
38 Total Sales
1 in Knolls-Thomas
$460,000 Price
Estimated Value: $509,000 - $567,000
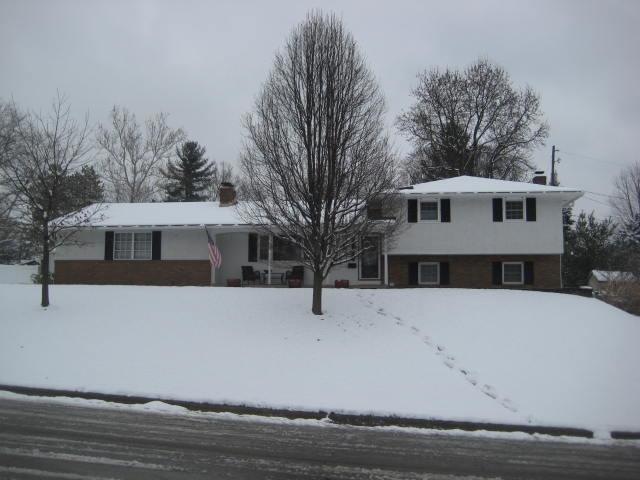
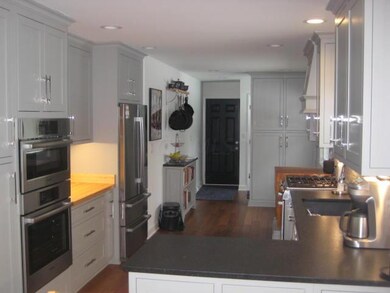
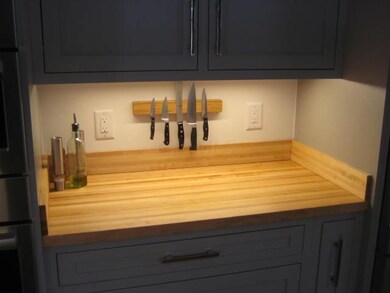
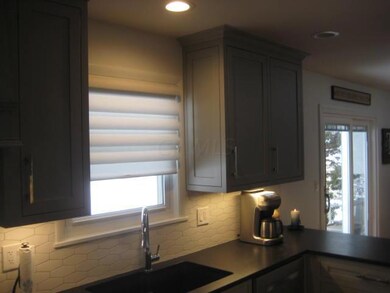
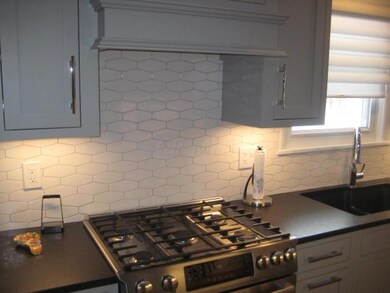
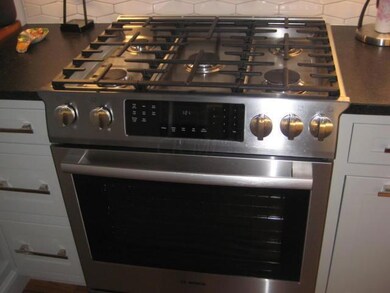
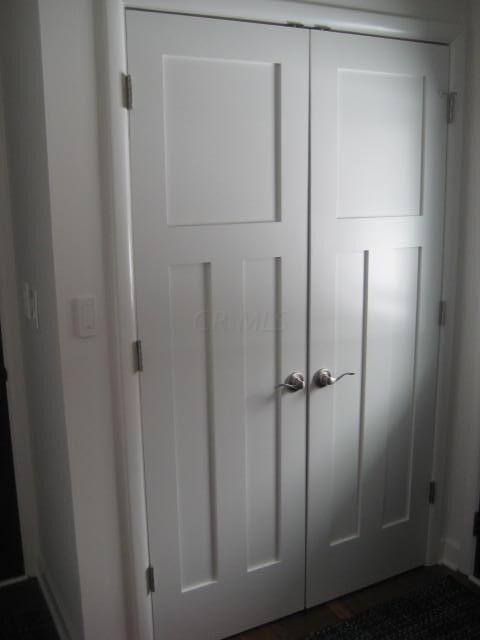
Marvelous totally remodeled four level split, new flooring, wood doors and woodwork. TWO wood burning fireplaces, kitchen remodeled July 2018, top of the line kitchen appliances, new custom cabinets, granite countertops, all bathrooms completely updated with heated floor in owners bathroom w double sink vanity, oversized garage with lots of storage, crawl space has concrete floor. Great rear yard and patio for summer entertaining, newer windows and doors, Pella sliding door 2017, garage door 2018, H2O tank 2013, exterior doors October 2015, workshop area in garage, wet bar and game room area in lower family room level, this beautiful home is truly a move in turn key operation, custom window treatments and much, much more !!!! Fantastic 4th of July firework display viewable from back yard.
Last Agent to Sell the Property
American Dream Realty License #263942 Listed on: 02/01/2019
We collect this data history from publicly available records. To have your information removed, we recommend requesting removal directly through your county’s website.
Sean O'Neil
C. R. O'Neil & Co.
(614) 972-1638
38 Total Sales
1 in Knolls-Thomas
$460,000 Price
Steve Smith
Keller Williams Consultants
(380) 208-0446
334 Total Sales
1 in Knolls-Thomas
$515,000 Price
Craig Buehler
Coldwell Banker Realty
(614) 858-3276
276 Total Sales
1 in Knolls-Thomas
$567,500 Price
Connie Sadowski
Coldwell Banker Realty
(380) 204-9065
29 Total Sales
1 in Knolls-Thomas
$567,500 Price
Kendra Carter
Keller Williams Consultants
(330) 913-1923
79 Total Sales
1 in Knolls-Thomas
$610,000 Price
Erik Hiss
Keller Williams Capital Ptnrs
(380) 777-5758
227 Total Sales
1 in Knolls-Thomas
$390,000 Price
We collect this data history from publicly available records. To have your information removed, we recommend requesting removal directly through your county’s website.
| Date | Buyer | Sale Price | Title Company |
|---|---|---|---|
| $362,500 | First American Title Ins Co | ||
| Touve Jay A | $217,500 | Title First | |
| Mohr Terry W | $215,000 | None Available | |
| Lake Thomas Edward | $199,900 | Midland Celtic Title | |
| Scott Patricia D | -- | -- |
We collect this data history from publicly available records. To have your information removed, we recommend requesting removal directly through your county’s website.
| Date | Status | Borrower | Loan Amount |
|---|---|---|---|
| Open | $344,000 | ||
| Previous Owner | Hagerman Shelly | $344,375 | |
| Previous Owner | Touye Jennifer R | $40,000 | |
| Previous Owner | Touve Jay A | $216,000 | |
| Previous Owner | Touve Jay A | $72,925 | |
| Previous Owner | Touve Jay A | $172,000 | |
| Previous Owner | Touve Jay A | $32,600 | |
| Previous Owner | Touve Jay A | $174,000 | |
| Previous Owner | Mohr Terry W | $172,000 | |
| Previous Owner | Lake Thomas E | $93,000 | |
| Previous Owner | Lake Thomas E | $50,000 | |
| Previous Owner | Lake Thomas Edward | $50,000 | |
| Previous Owner | Lake Thomas Edward | $90,350 |
We collect this data history from publicly available records. To have your information removed, we recommend requesting removal directly through your county’s website.
| Date | Event | Price | List to Sale | Price per Sq Ft |
|---|---|---|---|---|
| 04/15/2019 04/15/19 | Sold | $362,500 | -2.0% | $172 / Sq Ft |
| 02/12/2019 02/12/19 | Pending | -- | -- | -- |
| 02/01/2019 02/01/19 | For Sale | $369,900 | -- | $175 / Sq Ft |
We collect this data history from publicly available records. To have your information removed, we recommend requesting removal directly through your county’s website.
| Year | Tax Paid | Tax Assessment Tax Assessment Total Assessment is a certain percentage of the fair market value that is determined by local assessors to be the total taxable value of land and additions on the property. | Land | Improvement |
|---|---|---|---|---|
| 2025 | $5,669 | $126,320 | $52,680 | $73,640 |
| 2024 | $5,669 | $126,320 | $52,680 | $73,640 |
| 2023 | $5,597 | $126,315 | $52,675 | $73,640 |
| 2022 | $5,874 | $113,260 | $35,490 | $77,770 |
| 2021 | $5,885 | $113,260 | $35,490 | $77,770 |
| 2020 | $5,892 | $113,260 | $35,490 | $77,770 |
| 2019 | $5,616 | $92,580 | $35,490 | $57,090 |
| 2018 | $5,041 | $92,580 | $35,490 | $57,090 |
| 2017 | $5,613 | $92,580 | $35,490 | $57,090 |
| 2016 | $4,932 | $74,450 | $24,820 | $49,630 |
| 2015 | $4,477 | $74,450 | $24,820 | $49,630 |
| 2014 | $4,488 | $74,450 | $24,820 | $49,630 |
| 2013 | $2,107 | $70,875 | $23,625 | $47,250 |
Seller's Agent in 2019
Gary Francis
American Dream Realty
(614) 352-4876
15 Total Sales
Buyer's Agent in 2019
Nathan Jacob
Valor Real Estate
(614) 578-7809
328 Total Sales
Source: Columbus and Central Ohio Regional MLS
MLS Number: 219002923
APN: 010-130411
Disclaimer: Certain information contained herein is derived from information provided by parties other than Homes.com. All information provided is deemed reliable, but is not guaranteed to be accurate and should be independently verified.
IDX information is provided exclusively for personal, non-commercial use, and may not be used for any purpose other than to identify prospective properties consumers may be interested in purchasing.
Information is deemed reliable but not guaranteed.
Ask me questions while you tour the home.