Listed by Realogics Sotheby's Int'l Rlty, Bought with Windermere RE Greenwood
NOT LISTED FOR SALE

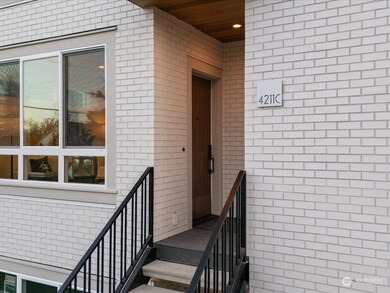
4211 E Mcgilvra St Unit C Seattle, WA 98112

Madison Park Neighborhood
2 Beds
1.5 Baths
1,231 Sq Ft
2,614 Sq Ft Lot

Sale Details

Date Sold: January 9, 2025

Last sale price $1,065,000 $865 Per Sq Ft

Highlights

  • New Construction
  • Property is near public transit and bus stop
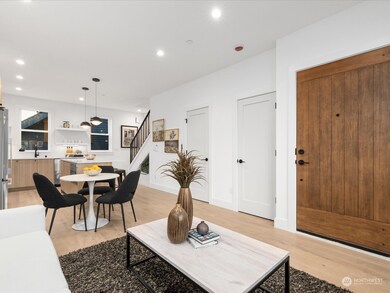
  • Engineered Wood Flooring
  • McGilvra Elementary School Rated A
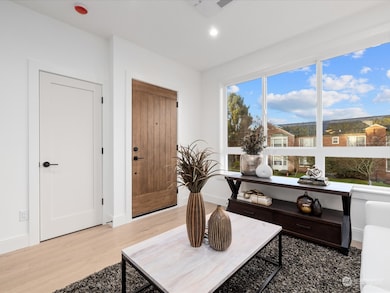
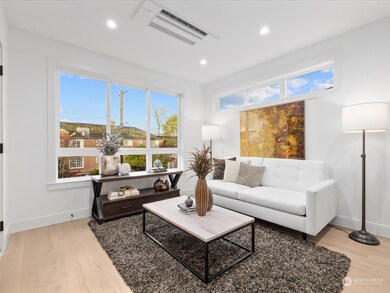
  • Territorial View
  • Private Yard

About This Home

As of January 2025

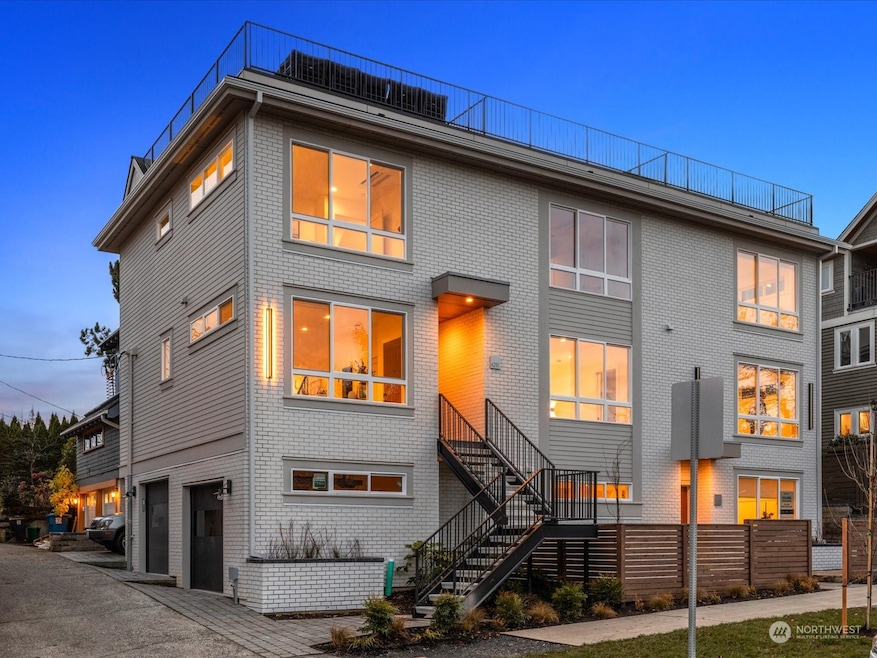
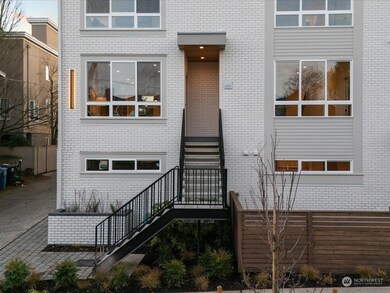
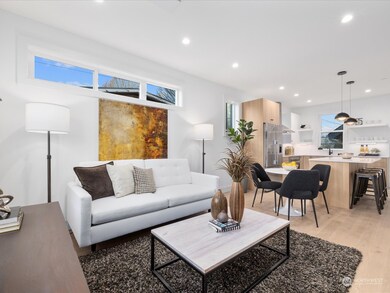
Welcome to your brand new retreat in Madison Park! This stunning home offers 2 bedrooms, 1.5 baths, and luxury finishes throughout. Natural light pours in through skylights, illuminating the thoughtfully designed interior. Relax on the private rooftop deck, where you’ll enjoy breathtaking views of Lake Washington—perfect for morning coffee or sunset gatherings. The convenience of a garage adds ease to city living. Just minutes away, explore the lush beauty of Washington Park Arboretum, the serene Seattle Japanese Garden, and the sandy shores of Madison Park Beach. With nature, elegance, and vibrant community life at your doorstep, this home is a rare find. Schedule your tour today—your Madison Park lifestyle awaits!

Last Agent to Sell the Property

Tom Skepetaris

Realogics Sotheby's Int'l Rlty License #108935 Listed on: 12/31/2024

Realogics Sotheby's Int'l Rlty

Co-Listed By

Rebecca Mitsui

Realogics Sotheby's Int'l Rlty License #25792

Last Buyer's Agent

Junior Torres

Windermere RE Greenwood License #100407

Windermere RE Greenwood

Source: Northwest Multiple Listing Service (NWMLS)

MLS#: 2317136

Northwest Multiple Listing Service (NWMLS)

Property Details

Home Type

  • Condominium

Year Built

  • Built in 2025 | New Construction

Lot Details

  • Sprinkler System
  • Private Yard

HOA Fees

  • $87 Monthly HOA Fees

Parking

  • Off-Street Parking

Home Design

  • Flat Roof Shape
  • Cement Board or Planked

Interior Spaces

  • 1,231 Sq Ft Home
  • 3-Story Property
  • Territorial Views

Kitchen

  • Electric Oven or Range
  • Stove
  • Microwave
  • Dishwasher
  • Disposal

Flooring

  • Engineered Wood
  • Ceramic Tile

Bedrooms and Bathrooms

  • 2 Bedrooms
  • Walk-In Closet
  • Bathroom on Main Level

Laundry

  • Electric Dryer
  • Washer

Outdoor Features

  • Balcony
  • Patio

Location

  • Property is near public transit and bus stop

Schools

  • Mc Gilvra Elementary School
  • Meany Mid Middle School
  • Garfield High School

Utilities

  • Ductless Heating Or Cooling System
  • Heating System Mounted To A Wall or Window

Listing and Financial Details

  • Assessor Parcel Number 4211C TAXID

Community Details

Overview

  • 3 Units
  • 4211 E Mcgilvra St, A Condominium Condos
  • Madison Park Subdivision

Pet Policy

  • Pets Allowed

Property Details

Home Type

Condominium

Year Built

Built in 2025 | New Construction

Lot Details

2,614 Sq Ft Lot

HOA Fees

$87 per month

Listing Details

  • Property Type: Residential
  • Property Sub Type: Condominium
  • StyleCode: 34 - Condo (3 Levels)
  • Year Built: 2025
  • Buyer Agency Compensation: 3
  • Inclusions: Dishwasher(s),Garbage Disposal,Microwave(s),Refrigerator(s),Stove(s)/Range(s)
  • MLS Status: Sold
  • Prev Status: Closed
  • Building Name: 4211 E McGilvra St, a Condominium
  • Unit Levels: Three Or More
  • New Construction: Yes
  • Structure Type: Multi Family
  • CalculatedSquareFootage: 1231
  • SeniorExemption: false
  • DwellingType: Attached
  • UnitFeatures: Balcony/Deck/Patio,Primary Bath,Sprinkler System,Walk-in Closet,Yard
  • NewConstruction: Presale
  • DetachedDwellingSqFtFinished: 0
  • Special Features: NewHome

Interior Features

  • Appliances: Dishwasher(s), Disposal, Microwave(s), Refrigerator(s), Stove(s)/Range(s)
  • Full Bathrooms: 1
  • Half Bathrooms: 1
  • Total Bedrooms: 2
  • Entry Location: Main
  • Fireplace: No
  • Flooring: Ceramic Tile, Engineered Hardwood
  • Interior Amenities: Balcony/Deck/Patio, Ceramic Tile, Cooking-Electric, Dryer-Electric, Washer, Yard
  • Main Level Bathrooms: 1
  • Stories: 3
  • BathsFullMain: 0
  • SquareFootageFinished: 0
  • SquareFootageUnfinished: 0
  • BathsFullLower: 0
  • BathsFullUpper: 1
  • BathsHalfLower: 0
  • BathsHalfMain: 1
  • BathsHalfUpper: 0
  • BathsThreeQuarterLower: 0
  • BathsThreeQuarterMain: 0
  • BathsThreeQuarterUpper: 0
  • BedroomsLower: 0
  • BedroomsUpper: 2
  • AppliancesIncluded: Dishwasher(s),Garbage Disposal,Microwave(s),Refrigerator(s),Stove(s)/Range(s)

Exterior Features

  • Roof: Flat
  • View: Territorial
  • Lot Features: Curbs, Paved, Sidewalk
  • View: Yes
  • Waterfront: No
  • Exterior Features: Cement Planked
  • BusLineNearby: true
  • ViewFrom: Unit
  • BusRouteNumber: 11

Garage/Parking

  • Carport Y N: No
  • Parking Features: Off Street
  • Total Parking Spaces: 1

Utilities

  • Laundry Features: Electric Dryer Hookup, Washer Hookup
  • Cooling: Ductless HP-Mini Split
  • Cooling Y N: Yes
  • Heating: Ductless HP-Mini Split, Wall Unit(s)
  • Heating Yn: Yes
  • ApplianceHookups: Cooking-Electric,Dryer-Electric,Washer
  • PowerCompany: Seattle City Light
  • SewerCompany: Seattle Public Utilities
  • WaterCompany: Seattle Public Utilities

Condo/Co-op/Association

  • Senior Community: No
  • Association Fee: 87
  • Association Fee Frequency: Monthly
  • Association: Yes
  • Pets Allowed: Yes
  • Common Interest: Condominium

Fee Information

  • Association Fee Includes: See Remarks

Schools

  • Junior High Dist: Seattle
  • High School: Garfield High
  • Middle Or Junior School: Meany Mid

Lot Info

  • Parcel Number: 4211C TAXID
  • Irrigation Water Rights: No
  • ShowMapLink: true

Green Features

  • Power Production Type: Electric

Tax Info

  • Year: 2024
  • Tax Annual Amount: 1

Multi Family

  • Number Of Units In Community: 3
  • EnergySource: Electric

MLS Schools

  • Elementary School: Mc Gilvra
Create a Home Valuation Report for This Property
The Home Valuation Report is an in-depth analysis detailing your home's value as well as a comparison with similar homes in the area

Home Values in the Area

Source: Public Records

Average Home Value in this Area


Source: Public Records

Property History

We collect this data history from publicly available records. To have your information removed, we recommend requesting removal directly through your county’s website.

Date Event Price List to Sale Price per Sq Ft
01/09/2025 01/09/25 Sold $1,065,000 0.0% $865 / Sq Ft
12/31/2024 12/31/24 Pending -- -- --
12/31/2024 12/31/24 For Sale $1,065,000 -- $865 / Sq Ft
Source: Northwest Multiple Listing Service (NWMLS)

Agents Affiliated with this Home

  • Section Image
  • Section Image
  • Section Image
See All Agents

Map

Source: Northwest Multiple Listing Service (NWMLS)

MLS Number: 2317136

Northwest Multiple Listing Service (NWMLS)
Your Personal Tour Guide

Ask me questions while you tour the home.