
Christine Andreasen
eXp Realty
(206) 594-5375
234 Total Sales
1 in Fauntleroy
$2,275,000 Price


Estimated Value: $1,822,000 - $1,977,000
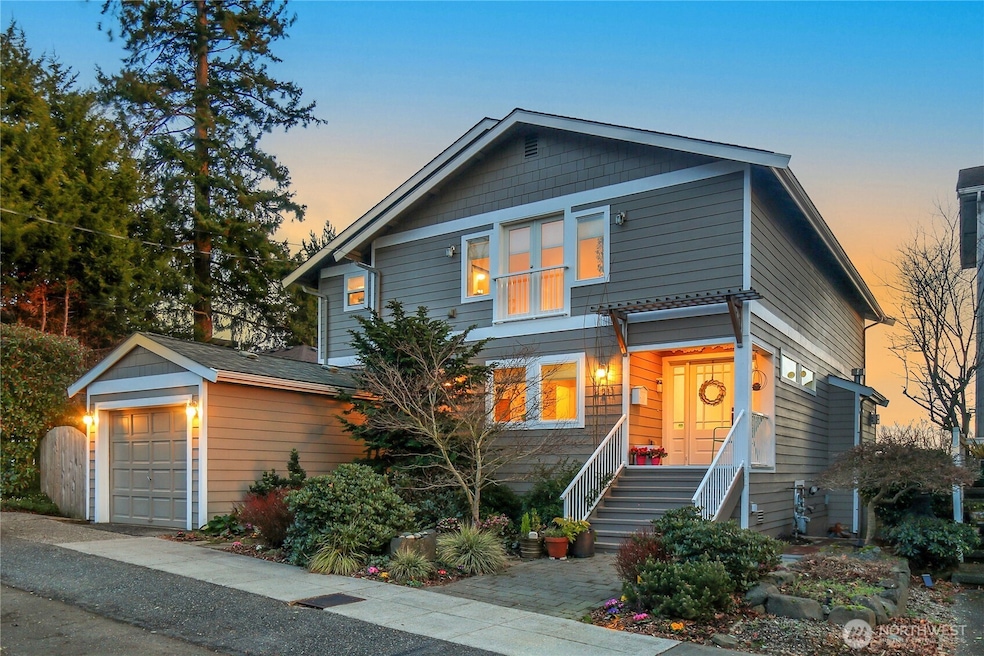
Beautiful 4 Bed 3 Full Bath Architectural Gem Offers Panoramic Views of Vashon Island, Puget Sound, Fauntleroy Park & Mt. Rainier. Open-Concept Fl Plan with Soaring Vaulted Ceilings. Large, Private and Flexible Livings Spaces with Contemporary Finishes Add Interest & Elegance. Expansive Primary Loft Suite with 2 Large Walk-In Closets & Spa-Like Wet Room Bath. Open Concept Kitchen & LR with Gas FP are the Home's Heart. Expansive FR with Built-in-Screen, Mini Kitchen Plumbed for 2nd Laundry RM. Ample Storage, Fun & Functional Spaces. Featuring Quarts Counter, Engineered Hardwoods, Trek Decking. Home is Surrounded by Lush Perennial Gardens, Veggie Beds, Watering Systems & Attached Garage.
Last Agent to Sell the Property
Windermere West Metro License #112979 Listed on: 02/27/2025
Source: Northwest Multiple Listing Service (NWMLS)
MLS#: 2336902
We collect this data history from publicly available records. To have your information removed, we recommend requesting removal directly through your county’s website.
Christine Andreasen
eXp Realty
(206) 594-5375
234 Total Sales
1 in Fauntleroy
$2,275,000 Price
Kevin Broveleit
West Seattle Realty
(206) 558-1159
51 Total Sales
2 in Fauntleroy
$1.2M - $2.2M Price Range
Christy Shiers
Windermere Real Estate/East
(206) 317-5630
64 Total Sales
1 in Fauntleroy
$1,649,000 Price
Lucie Tickle
Windermere Real Estate/M2, LLC
(425) 230-3474
67 Total Sales
1 in Fauntleroy
$732,000 Price
Daniel Dovinh
Real Broker LLC
(425) 403-2692
89 Total Sales
2 in Fauntleroy
$505K - $510K Price Range
Kristian Hatch
Home Realty
(206) 693-4771
37 Total Sales
2 in Fauntleroy
$1,038,000 Price Range
We collect this data history from publicly available records. To have your information removed, we recommend requesting removal directly through your county’s website.
| Date | Buyer | Sale Price | Title Company |
|---|---|---|---|
| $1,780,000 | First American Title Insurance | ||
| $313 | First American Title | ||
| $1,250,000 | First American | ||
| -- | Cw Title | ||
| $757,000 | Cw Title Co | ||
| $391,000 | Chicago Title | ||
| -- | Stewart Title Company |
We collect this data history from publicly available records. To have your information removed, we recommend requesting removal directly through your county’s website.
| Date | Status | Borrower | Loan Amount |
|---|---|---|---|
| Open | $800,000 | ||
| Previous Owner | $50,000 | ||
| Previous Owner | $1,000,000 | ||
| Previous Owner | $400,000 | ||
| Previous Owner | $107,200 | ||
| Previous Owner | $123,750 | ||
| Previous Owner | $68,000 |
We collect this data history from publicly available records. To have your information removed, we recommend requesting removal directly through your county’s website.
| Date | Event | Price | List to Sale | Price per Sq Ft | Prior Sale |
|---|---|---|---|---|---|
| 05/23/2025 05/23/25 | Sold | $1,780,000 | -3.8% | $528 / Sq Ft | |
| 04/25/2025 04/25/25 | Pending | -- | -- | -- | |
| 03/20/2025 03/20/25 | Price Changed | $1,850,000 | -2.6% | $549 / Sq Ft | |
| 02/27/2025 02/27/25 | For Sale | $1,900,000 | +52.0% | $564 / Sq Ft | |
| 03/15/2017 03/15/17 | Sold | $1,250,000 | +4.2% | $371 / Sq Ft | View Prior Sale |
| 02/04/2017 02/04/17 | Pending | -- | -- | -- | |
| 02/03/2017 02/03/17 | For Sale | $1,199,950 | +58.5% | $356 / Sq Ft | |
| 07/27/2016 07/27/16 | Sold | $757,000 | -5.4% | $421 / Sq Ft | View Prior Sale |
| 07/13/2016 07/13/16 | Pending | -- | -- | -- | |
| 07/07/2016 07/07/16 | For Sale | $800,000 | -- | $444 / Sq Ft |
We collect this data history from publicly available records. To have your information removed, we recommend requesting removal directly through your county’s website.
| Year | Tax Paid | Tax Assessment Tax Assessment Total Assessment is a certain percentage of the fair market value that is determined by local assessors to be the total taxable value of land and additions on the property. | Land | Improvement |
|---|---|---|---|---|
| 2025 | $17,931 | $1,709,000 | $677,000 | $1,032,000 |
| 2024 | $15,926 | $1,629,000 | $643,000 | $986,000 |
| 2023 | $12,632 | $1,294,000 | $449,000 | $845,000 |
| 2022 | $11,128 | $1,373,000 | $384,000 | $989,000 |
| 2021 | $10,719 | $1,168,000 | $332,000 | $836,000 |
| 2020 | $10,671 | $1,068,000 | $304,000 | $764,000 |
| 2018 | $12,923 | $1,065,000 | $304,000 | $761,000 |
| 2017 | $7,428 | $1,287,000 | $302,000 | $985,000 |
| 2016 | $8,036 | $743,000 | $266,000 | $477,000 |
| 2015 | $6,837 | $794,000 | $253,000 | $541,000 |
| 2014 | -- | $688,000 | $221,000 | $467,000 |
| 2013 | -- | $617,000 | $198,000 | $419,000 |
Seller's Agent in 2025
Julie Ladwig
Windermere Corporate
(206) 313-9519
1 in this area
19 Total Sales
Buyer's Agent in 2025
Tim Lee
Real Home Network
(425) 633-4254
1 in this area
20 Total Sales
Seller's Agent in 2017
Klaus Gosma
Windermere Corporate
(206) 660-4310
56 Total Sales
J
Seller Co-Listing Agent in 2017
Julie Granahan
Redfin
Seller's Agent in 2016
Erin Harold
Marketplace Sothebys International Realty
(206) 326-8961
47 Total Sales
Source: Northwest Multiple Listing Service (NWMLS)
MLS Number: 2336902
APN: 249320-0046
Disclaimer: Certain information contained herein is derived from information provided by parties other than Homes.com. All information provided is deemed reliable, but is not guaranteed to be accurate and should be independently verified.
All data is obtained from various sources and may not have been verified by broker or MLS GRID. Supplied Open House Information is subject to change without notice. All information should be independently reviewed and verified for accuracy. Properties may or may not be listed by the office/agent presenting the information. Listing information is provided by the Northwest Multiple Listing Service (NWMLS). Property information is based on available data that may include MLS information, county records, and other sources. Listings marked with the 3 tree icon and provided by NWMLS. All properties are subject to prior sale or withdrawal. IDX information is provided exclusively for consumers’ personal noncommercial use, that it may not be used for any purpose other than to identify prospective properties consumers may be interested in purchasing, that the data is deemed reliable but is not guaranteed by MLS GRID. ©2026 NWMLS.
Based on information submitted to the MLS GRID
Listings courtesy of Northwest Multiple Listing Service (NWMLS) as distributed by MLS GRID
Ask me questions while you tour the home.