
Briana Yost
Responds Quickly
Berkshire Hathaway HomeServices Stouffer Realty
(234) 231-6459
87 Total Sales
1 in Copley
$365,000 Price


Estimated Value: $337,000 - $370,484
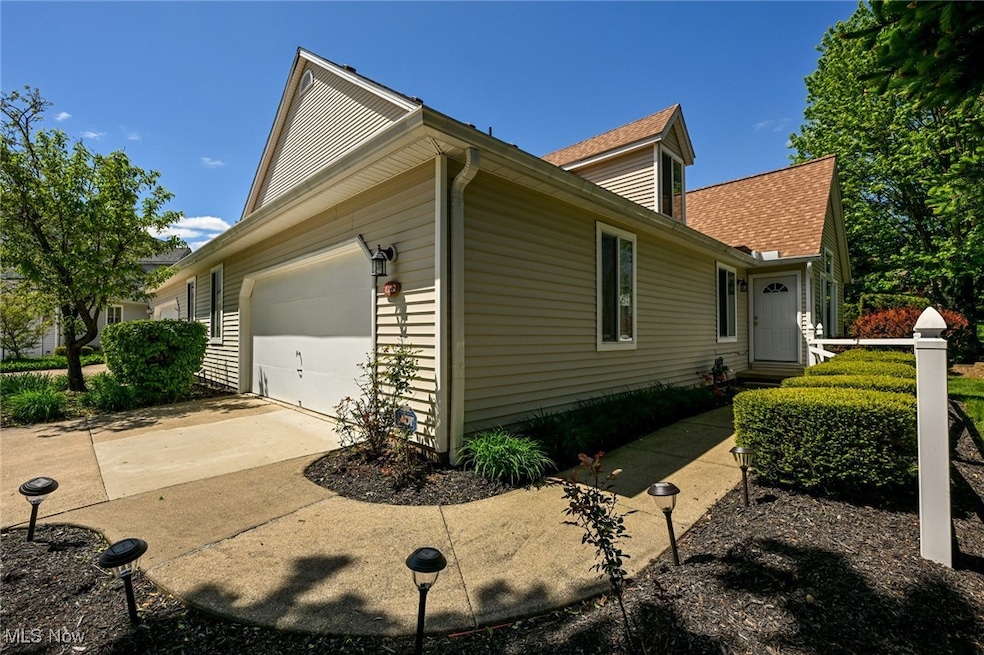
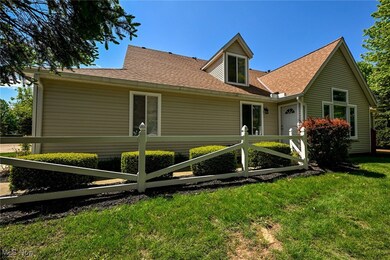
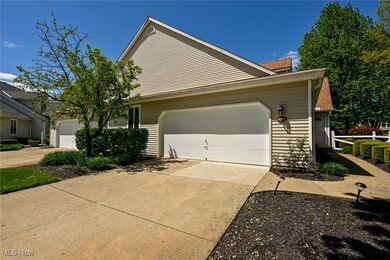
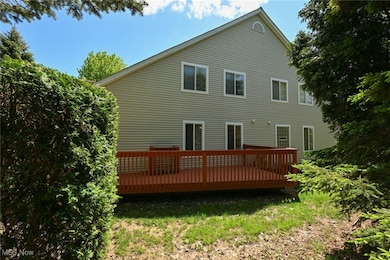
This stunning Condo is set on a quiet cul-de-sac offering 4 bedrooms, 4 bathrooms, and over 2,500 sq ft of thoughtfully designed
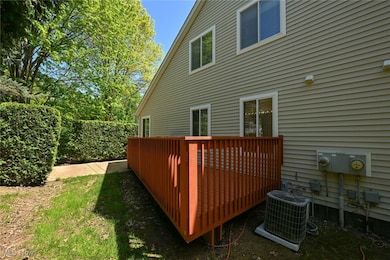
living space in the desirable Kingsbury Trace community. The main level features an inviting open-concept layout with a vaulted Great room, an updated kitchen, and a spacious dining area, perfect for everyday living and entertaining. First-floor owner's suite provides a private retreat, with a walk-in closet and en-suite bath, while a second bedroom and full bath on the main floor add convenience. Upstairs, you'll find two additional bedrooms, a full bath, and a large loft area ideal for a home office, playroom, or additional living space. The finished lower level includes a cozy fireplace, a full bath, and abundant space. Outdoor living shines with a private deck overlooking a landscaped garden, a stone patio, and a private tree-fenced area. The location offers easy access to I-77, Route 18, and nearby shopping and dining in Montrose. This move-in-ready Condo blends comfort, style, and convenience. Don't miss the chance to make it yours! Wood flooring installed 2015, water heater 2019, HVAC 2021, new roof and new gutters 2021, new front and back doors 2024. Schedule a showing today.
Last Agent to Sell the Property
Berkshire Hathaway HomeServices Stouffer Realty Brokerage Email: zoricab@stoufferrealty.com, 330-990-4393 License #2022007115 Listed on: 05/12/2025
Co-Listed By
Berkshire Hathaway HomeServices Stouffer Realty Brokerage Email: zoricab@stoufferrealty.com, 330-990-4393 License #2017005935
We collect this data history from publicly available records. To have your information removed, we recommend requesting removal directly through your county’s website.
Briana Yost
Berkshire Hathaway HomeServices Stouffer Realty
(234) 231-6459
87 Total Sales
1 in Copley
$365,000 Price
Kelly Mahoney
The Agency Cleveland Northcoast
(234) 815-1010
108 Total Sales
4 in Copley
$210K - $500K Price Range
Laura Petek
Real of Ohio
(440) 597-3674
170 Total Sales
3 in Copley
$130K - $175K Price Range
Pamela Austin
Star Brick Realty, LLC.
(740) 675-5849
100 Total Sales
2 in Copley
$200,000 Price Range
Ashton Hixenbaugh
EXP Realty, LLC.
(330) 964-3459
83 Total Sales
1 in Copley
$541,000 Price
Linda Page
Berkshire Hathaway HomeServices Stouffer Realty
(330) 937-9340
37 Total Sales
1 in Copley
$450,000 Price
We collect this data history from publicly available records. To have your information removed, we recommend requesting removal directly through your county’s website.
| Date | Buyer | Sale Price | Title Company |
|---|---|---|---|
| $335,000 | None Listed On Document | ||
| Llanten Wilson | $208,580 | -- |
We collect this data history from publicly available records. To have your information removed, we recommend requesting removal directly through your county’s website.
| Date | Status | Borrower | Loan Amount |
|---|---|---|---|
| Open | $268,000 | ||
| Previous Owner | Llanten Wilson | $165,500 | |
| Previous Owner | Llanten Wilson | $28,000 | |
| Previous Owner | Llanten Wilson | $35,000 | |
| Previous Owner | Llanten Wilson | $33,000 | |
| Previous Owner | Llanten Wilson | $166,800 |
We collect this data history from publicly available records. To have your information removed, we recommend requesting removal directly through your county’s website.
| Date | Event | Price | List to Sale | Price per Sq Ft |
|---|---|---|---|---|
| 12/12/2025 12/12/25 | Sold | $335,000 | -2.9% | $131 / Sq Ft |
| 11/11/2025 11/11/25 | Pending | -- | -- | -- |
| 10/20/2025 10/20/25 | Price Changed | $345,000 | -1.1% | $134 / Sq Ft |
| 06/10/2025 06/10/25 | Price Changed | $349,000 | -2.8% | $136 / Sq Ft |
| 05/28/2025 05/28/25 | Price Changed | $359,000 | -1.6% | $140 / Sq Ft |
| 05/12/2025 05/12/25 | For Sale | $365,000 | -- | $142 / Sq Ft |
We collect this data history from publicly available records. To have your information removed, we recommend requesting removal directly through your county’s website.
| Year | Tax Paid | Tax Assessment Tax Assessment Total Assessment is a certain percentage of the fair market value that is determined by local assessors to be the total taxable value of land and additions on the property. | Land | Improvement |
|---|---|---|---|---|
| 2026 | $11,118 | $107,202 | $18,568 | $88,634 |
| 2025 | $5,622 | $105,155 | $16,069 | $89,086 |
| 2024 | $5,622 | $105,155 | $16,069 | $89,086 |
| 2023 | $5,622 | $105,155 | $16,069 | $89,086 |
| 2022 | $5,058 | $77,406 | $11,816 | $65,590 |
| 2021 | $4,671 | $77,406 | $11,816 | $65,590 |
| 2020 | $4,561 | $77,410 | $11,820 | $65,590 |
| 2019 | $4,633 | $70,930 | $11,820 | $59,110 |
| 2018 | $4,408 | $70,930 | $11,820 | $59,110 |
| 2017 | $4,187 | $70,930 | $11,820 | $59,110 |
| 2016 | $4,182 | $64,650 | $11,820 | $52,830 |
| 2015 | $4,187 | $64,650 | $11,820 | $52,830 |
| 2014 | $4,159 | $64,650 | $11,820 | $52,830 |
| 2013 | $4,264 | $67,260 | $12,030 | $55,230 |
Seller's Agent in 2025
Zorica Brdarski
Berkshire Hathaway HomeServices Stouffer Realty
(330) 590-5053
15 Total Sales
Seller Co-Listing Agent in 2025
Erica Barbosa Grigera
Berkshire Hathaway HomeServices Stouffer Realty
(330) 819-7008
45 Total Sales
Buyer's Agent in 2025
Dianna Porterfield
Keller Williams Legacy Group Realty
(330) 268-2542
120 Total Sales
Source: MLS Now
MLS Number: 5121912
APN: 15-06885
Disclaimer: Certain information contained herein is derived from information provided by parties other than Homes.com. All information provided is deemed reliable, but is not guaranteed to be accurate and should be independently verified.
IDX information is provided exclusively for personal, non-commercial use, and may not be used for any purpose other than to identify prospective properties consumers may be interested in purchasing. Information is deemed reliable but not guaranteed.
Ask me questions while you tour the home.