NOT LISTED FOR SALE

Estimated Value: $398,000 - $405,603

3 Beds
1 Bath
1,131 Sq Ft
$356/Sq Ft Est. Value

Sale Details

Date Sold: July 1, 2024

Last sale price $420,000 $371 Per Sq Ft

Est. 4% decrease in value since last sale

Current estimated payment $2,297 / mo

7 Days on Market

Highlights

  • Property is near public transit and bus stop
  • Wood Flooring
  • Private Yard
  • Phoenix Coding Academy Rated A
  • Granite Countertops
  • No HOA

About This Home

As of July 2024

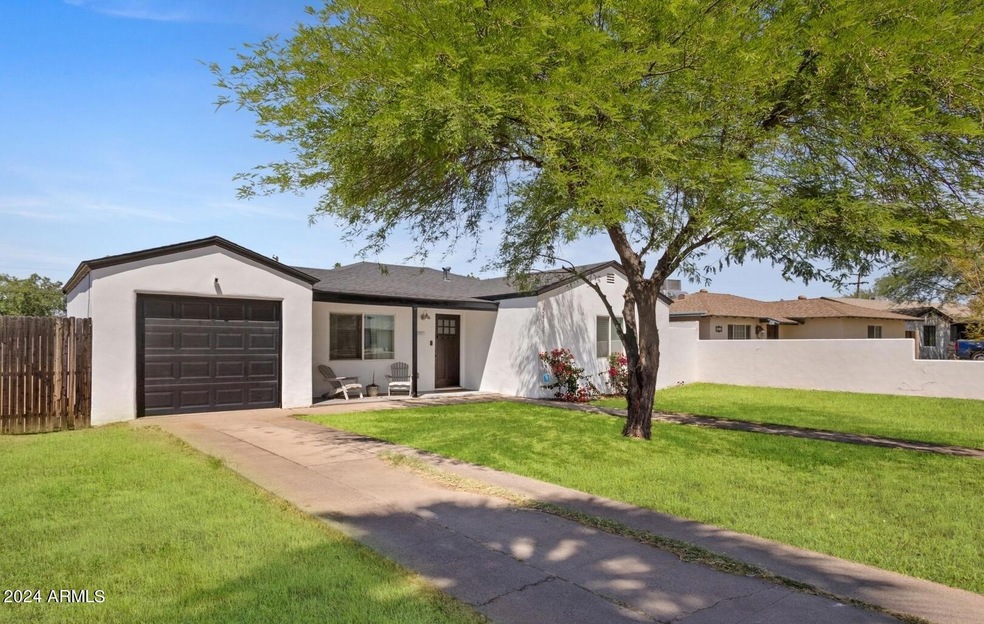
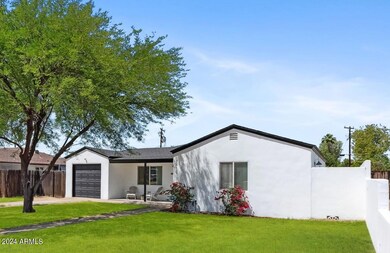
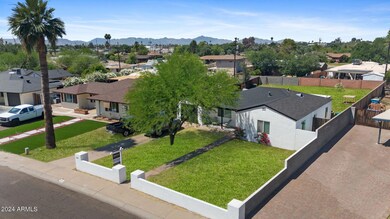
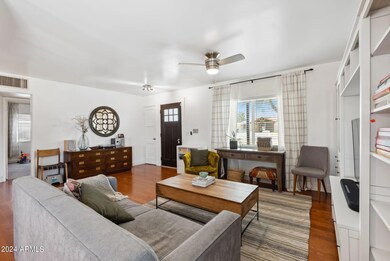
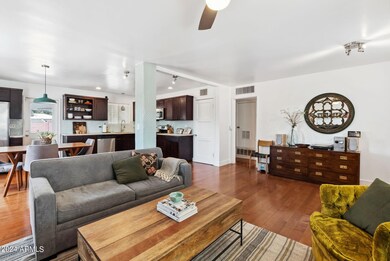
Located in the heart of the coveted Bel Air community, this single-story 3 bed 1 bath home offers a unique blend of character & modern convenience. This home sits on a double lot complete with a 1 car garage. Whether you dream of creating your own design by adding on square footage, installing a pool, or adding a charming casita retreat, this property offers ample space for whatever your heart desires.
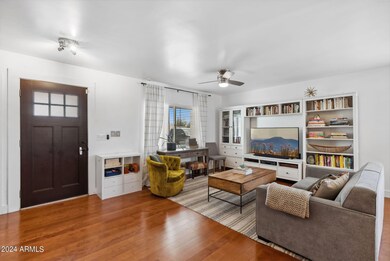
As you enter the property through the fenced in front yard you are greeted with an open concept floor plan. The family room flows into the kitchen which includes granite countertops, dark espresso shaker cabinets, mosaic tile backsplash, & engineered hardwood floors through all the main living areas. 2 of the 3 bedrooms have separate doors that lead you to a private patio space... The home has: ceiling fans, dual pane windows, sewer line replaced & a covered back patio off the kitchen with an enclosed laundry room. Bel Air is conveniently located in central Phoenix, just blocks away from the light rail, near hospitals, Mid-town Phx,, Uptown Phx, multiple parks, Museums, the highly sought after Melrose District,& all an abundance of trendy restaurants, bars & nightlife Phoenix has to offer. This property is Ideal for both investors & or a homebuyer as, this home has endless possibilities to create a unique & amazing place to call home!

Last Agent to Sell the Property

Claire Ackerman

NORTH&CO. License #SA571364000 Listed on: 05/17/2024

Last Buyer's Agent

David Wright

HomeSmart License #SA572082000

HomeSmart

Home Details

Home Type

  • Single Family

Est. Annual Taxes

  • $1,152

Year Built

  • Built in 1949

Lot Details

  • 10,620 Sq Ft Lot
  • East or West Exposure
  • Wood Fence
  • Block Wall Fence
  • Private Yard
  • Grass Covered Lot

Parking

  • 1 Car Garage

Home Design

  • Roof Updated in 2023
  • Composition Roof
  • Block Exterior
  • Stucco

Interior Spaces

  • 1,131 Sq Ft Home
  • 1-Story Property
  • Ceiling Fan
  • Double Pane Windows
  • Vinyl Clad Windows
  • Family Room

Kitchen

  • Eat-In Kitchen
  • Gas Oven
  • Gas Range
  • Built-In Microwave
  • Dishwasher
  • Granite Countertops
  • Disposal

Flooring

  • Wood
  • Carpet

Bedrooms and Bathrooms

  • 3 Bedrooms
  • Remodeled Bathroom

Laundry

  • Dryer
  • Washer

Schools

  • Encanto Elementary School
  • Osborn Middle School
  • Central High School

Utilities

  • Central Air
  • Heating Available
  • Programmable Thermostat
  • High Speed Internet
  • Cable TV Available

Additional Features

  • No Interior Steps
  • Covered Patio or Porch
  • Property is near public transit and bus stop

Community Details

  • No Home Owners Association
  • Association fees include no fees
  • Bel Air Subdivision

Listing and Financial Details

  • Tax Lot 12
  • Assessor Parcel Number 155-48-073

Home Details

Home Type

Single Family

Est. Annual Taxes

$1,152

Year Built

Built in 1949

Lot Details

10,620 Sq Ft Lot

Parking

1

Listing Details

  • Cross Street: Indian School Road & 15th Ave
  • Property Type: Residential
  • Ownership: Fee Simple
  • Updated Partial or Full Bathrooms: Full
  • Bathrooms Year Updated: 2011
  • Updated Floors: Full
  • Items Updated Floor Yr Updated: 2011
  • Updated Kitchen: Full
  • Items Updated Kitchen Yr Updated: 2011
  • Updated Plumbing: Full
  • Items Updated Plmbg Yr Updated: 2011
  • Updated Roof: Partial
  • Items Updated Roof Yr Updated: 2023
  • Updated Wiring: Full
  • Items Updated Wiring Yr Updated: 2011
  • Separate Den Office Sep Den Office: N
  • Year Built: 1949
  • Tax Year: 2023
  • Property Sub Type: Single Family Residence
  • Horses: No
  • Lot Size Acres: 0.24
  • Subdivision Name: Bel Air
  • Architectural Style: Ranch
  • Property Attached Yn: No
  • General Property Description:PriceSqFt: 371.35
  • Const - Finish:Const - Finish: Painted, Stucco
  • Cooling:Cooling: Ceiling Fan(s), Central Air, Programmable Thmstat
  • Other Rooms:Other Rooms: Family Room
  • Technology:Technology: Cable TV Avail, High Speed Internet
  • Special Features: None

Interior Features

  • Flooring: Carpet, Wood, Other
  • Basement YN: No
  • Spa Features: None
  • Appliances: Dishwasher, Disposal, Refrigerator, Microwave, Gas Oven, Gas Range, Washer, Dryer
  • Total Bedrooms: 3
  • Fireplace: No
  • Interior Amenities: 3/4 Bath Master Bdrm, Eat-in Kitchen, Granite Counters, High Speed Internet, No Interior Steps
  • Living Area: 1131.0
  • Stories: 1
  • Window Features: Vinyl Frame, Dual Pane
  • Additional Bedroom:Additional Bedroom: Separate Bedroom Exit
  • Dining Area:Dining Area: Eat-in Kitchen
  • Interior Features:Interior Features: No Interior Steps
  • Kitchen Features:Kitchen Features: Dishwasher, Disposal, Refrigerator, Built-in Microwave, Granite Counters, Gas Oven, Gas Range
  • Laundry:Laundry: Washer Included, Dryer Included, Other
  • Master Bathroom:Master Bathroom: 3/4 Bath Master Bdrm
  • Window Features:Window Features: Vinyl Frame, Dual Pane

Exterior Features

  • Fencing: Block, Wood
  • Exterior Features: Private Yard
  • Lot Features: East/West Exposure, Grass Front, Grass Back
  • Pool Private: No
  • Disclosures: Agency Discl Req
  • Construction Type: Block, Painted, Stucco
  • Patio And Porch Features: Patio, Covered Patio(s)
  • Roof: Composition, Other
  • General Property Description:Community Pool YN2: No
  • General Property Description:Private Pool YN2: No

Garage/Parking

  • Total Covered Spaces: 1.0
  • Garage Spaces: 1.0

Utilities

  • Cooling: Ceiling Fan(s), Central Air, Programmable Thmstat
  • Heating: Electric
  • Laundry Features: Other
  • Cooling Y N: Yes
  • Heating Yn: Yes
  • Water Source: Public
  • Utilities:Utilities: APS

Condo/Co-op/Association

  • Community Features: Near Light Rail Stop, Near Bus Stop
  • Association: No

Association/Amenities

  • Association Fees:PAD Fee YN2: N

Fee Information

  • Association Fee Includes: No Fees

Schools

  • Elementary School: Encanto School
  • High School: Central High School
  • Junior High Dist: Phoenix Union High School District
  • Middle Or Junior School: Osborn Middle School

Lot Info

  • Land Lease: No
  • Lot Size Sq Ft: 10620.0
  • Parcel #: 155-48-073

Building Info

  • Builder Name: unknown

Tax Info

  • Tax Annual Amount: 1152.0
  • Tax Book Number: 155.0
  • Tax Lot: 12
  • Tax Map Number: 48.0

Ownership History

We collect this data history from publicly available records. To have your information removed, we recommend requesting removal directly through your county’s website.

Date Name Owned For Owner Type

Purchase Details

Listed on
May 17, 2024
Closed on
Jul 1, 2024
Sold by
Bought by
Seller's Agent
Claire Ackerman
NORTH&CO.
Buyer's Agent
David Wright
HomeSmart
List Price
$440,000
Sold Price
$420,000
Premium/Discount to List
-$20,000
-4.55%
Views
12
Current Estimated Value
$402,651

Home Financials for this Owner

Home Financials are based on the most recent Mortgage that was taken out on this home.
Estimated Appreciation
-$17,349
Avg. Annual Appreciation
-2.01%
Original Mortgage
$378,000
Outstanding Balance
$370,073
Interest Rate
7.02%
Mortgage Type
New Conventional
Estimated Equity
$32,578

Purchase Details

Closed on
May 22, 2020
Sold by
Bought by

Home Financials for this Owner

Home Financials are based on the most recent Mortgage that was taken out on this home.
Original Mortgage
$121,120
Interest Rate
3.3%
Mortgage Type
New Conventional

Purchase Details

Listed on
Feb 2, 2012
Closed on
Apr 10, 2012
Sold by
Bought by
Seller's Agent
Angela Turner
Turner International Real Estate
Buyer's Agent
Claire Ackerman
Compass
List Price
$159,900
Sold Price
$143,000
Premium/Discount to List
-$16,900
-10.57%

Home Financials for this Owner

Home Financials are based on the most recent Mortgage that was taken out on this home.
Avg. Annual Appreciation
7.50%
Original Mortgage
$139,374
Interest Rate
4.25%
Mortgage Type
FHA

Purchase Details

Closed on
Sep 25, 2011
Sold by
Bought by

Home Financials for this Owner

Home Financials are based on the most recent Mortgage that was taken out on this home.
Original Mortgage
$35,250
Interest Rate
4.15%
Mortgage Type
Unknown

Purchase Details

Closed on
Mar 7, 2008
Sold by
Bought by

Home Financials for this Owner

Home Financials are based on the most recent Mortgage that was taken out on this home.
Original Mortgage
$247,966
Interest Rate
5.65%
Mortgage Type
FHA

Purchase Details

Closed on
Dec 7, 2005
Sold by
Bought by

Home Financials for this Owner

Home Financials are based on the most recent Mortgage that was taken out on this home.
Original Mortgage
$173,600
Interest Rate
8.25%
Mortgage Type
New Conventional

Purchase Details

Closed on
Mar 1, 2005
Sold by
Bought by

Home Financials for this Owner

Home Financials are based on the most recent Mortgage that was taken out on this home.
Original Mortgage
$97,000
Interest Rate
5.65%
Mortgage Type
Purchase Money Mortgage

Purchase Details

Closed on
Feb 25, 2005
Sold by
Bought by

Home Financials for this Owner

Home Financials are based on the most recent Mortgage that was taken out on this home.
Original Mortgage
$97,000
Interest Rate
5.65%
Mortgage Type
Purchase Money Mortgage

Purchase Details

Closed on
Jan 7, 2004
Sold by
Bought by

Home Financials for this Owner

Home Financials are based on the most recent Mortgage that was taken out on this home.
Original Mortgage
$97,000
Interest Rate
4.24%
Mortgage Type
Purchase Money Mortgage

Purchase Details

Closed on
Dec 16, 2003
Sold by
Bought by

Home Financials for this Owner

Home Financials are based on the most recent Mortgage that was taken out on this home.
Original Mortgage
$97,000
Interest Rate
4.24%
Mortgage Type
Purchase Money Mortgage

Purchase Details

Closed on
Jun 11, 2003
Sold by
Bought by

Purchase Details

Closed on
Jun 5, 2003
Sold by
Bought by

Purchase Details

Closed on
Nov 29, 2002
Sold by
Bought by

Home Financials for this Owner

Home Financials are based on the most recent Mortgage that was taken out on this home.
Original Mortgage
$25,000
Interest Rate
5.97%
Mortgage Type
Unknown

Purchase Details

Closed on
Jun 20, 1994
Sold by
Bought by
Source: Public Records
Create a Home Valuation Report for This Property
The Home Valuation Report is an in-depth analysis detailing your home's value as well as a comparison with similar homes in the area

Home Values in the Area

Source: Public Records

Average Home Value in this Area


Source: Public Records

Purchase History

We collect this data history from publicly available records. To have your information removed, we recommend requesting removal directly through your county’s website.

Date Buyer Sale Price Title Company
$420,000 100 Title Agency Llc
-- None Available
$143,000 Security Title Agency
$47,000 Fidelity Natl Title Ins Co
-- Advantage Land Title
$173,600 Archer Land Title Inc
-- Arizona Title Agency Inc
$115,000 Arizona Title Agency Inc
$122,000 Arizona Title Agency Inc
-- Arizona Title Agency Inc
-- Fidelity National Title
-- Fidelity Title
$48,400 Fidelity National Title
$47,500 United Title Agency
Source: Public Records

Mortgage History

We collect this data history from publicly available records. To have your information removed, we recommend requesting removal directly through your county’s website.

Date Status Borrower Loan Amount
Open $378,000
Previous Owner $121,120
Previous Owner $139,374
Previous Owner $70,000
Previous Owner $35,250
Previous Owner $247,966
Previous Owner $229,000
Previous Owner $173,600
Previous Owner $97,000
Previous Owner $25,000
Previous Owner $44,000
Source: Public Records

Property History

We collect this data history from publicly available records. To have your information removed, we recommend requesting removal directly through your county’s website.

Date Event Price List to Sale Price per Sq Ft Prior Sale
07/01/2024 07/01/24 Sold $420,000 -4.5% $371 / Sq Ft
05/25/2024 05/25/24 Pending -- -- --
05/17/2024 05/17/24 For Sale $440,000 +207.7% $389 / Sq Ft
04/11/2012 04/11/12 Sold $143,000 -7.7% $126 / Sq Ft View Prior Sale
02/29/2012 02/29/12 Pending -- -- --
02/23/2012 02/23/12 Price Changed $154,900 -3.1% $137 / Sq Ft
02/02/2012 02/02/12 For Sale $159,900 -- $141 / Sq Ft
Source: Arizona Regional Multiple Listing Service (ARMLS)

Tax History

We collect this data history from publicly available records. To have your information removed, we recommend requesting removal directly through your county’s website.

Year Tax Paid Tax Assessment Tax Assessment Total Assessment is a certain percentage of the fair market value that is determined by local assessors to be the total taxable value of land and additions on the property. Land Improvement
2025 $1,239 $10,844
2024 $1,152 $10,327
2023 $1,152 $29,750 $5,950 $23,800
2022 $1,147 $23,710 $4,740 $18,970
2021 $1,180 $22,010 $4,400 $17,610
2020 $1,148 $20,910 $4,180 $16,730
2019 $1,095 $18,010 $3,600 $14,410
2018 $1,055 $17,430 $3,480 $13,950
2017 $960 $15,930 $3,180 $12,750
2016 $924 $13,850 $2,770 $11,080
2015 $861 $12,720 $2,540 $10,180
Source: Public Records

Agents Affiliated with this Home

  • Section Image
  • Section Image
See All Agents

Map

Source: Arizona Regional Multiple Listing Service (ARMLS)

MLS Number: 6696742

Arizona Regional Multiple Listing Service (ARMLS)

APN: 155-48-073

Your Personal Tour Guide

Ask me questions while you tour the home.