
Kim Sanderson
Berkshire Hathaway Home Services PenFed Realty
(850) 876-4362
11 Total Sales
1 in Milton
$280,000 Price
Estimated Value: $241,243
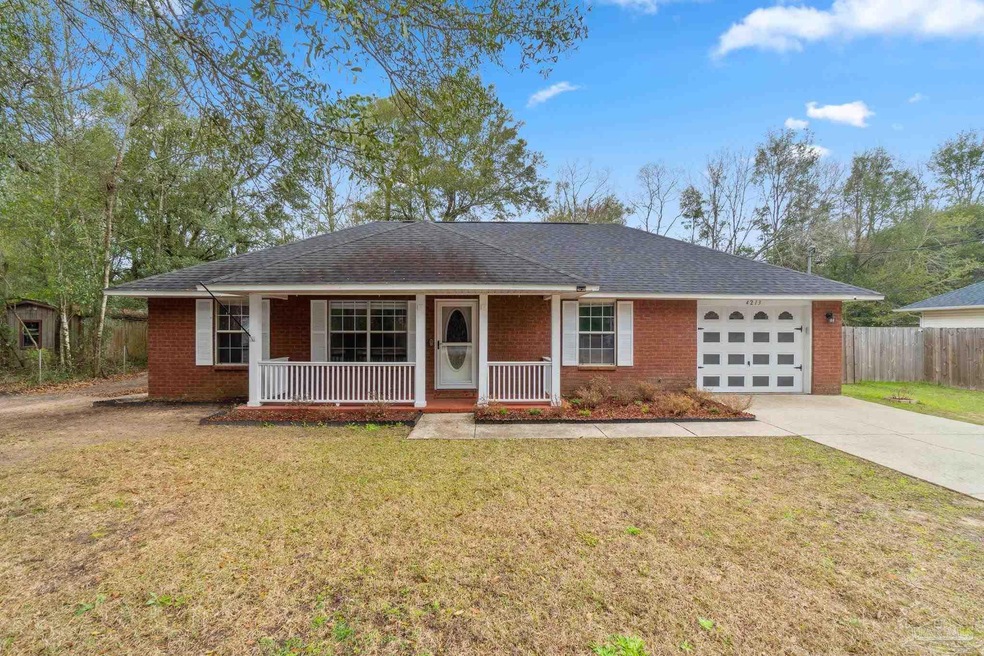
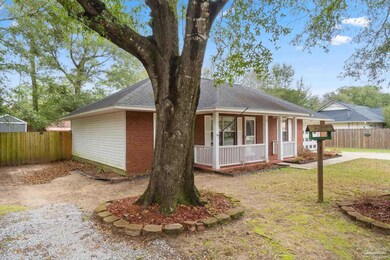
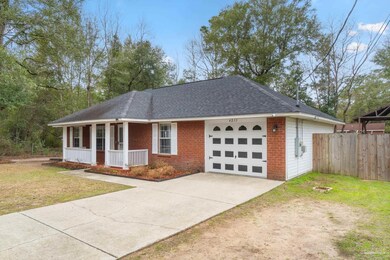
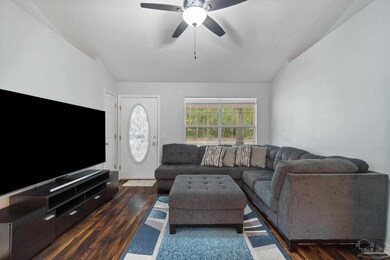
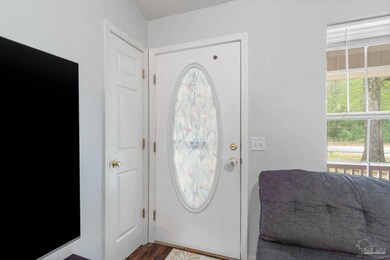
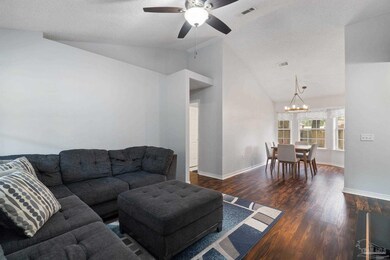
You do not want to miss this beautiful, well maintained, 3 bedroom, 2 bathroom Pace home. The split floorplan gives everyone their own space and privacy. The large windows in the living and dining rooms allow for an abundace of natural light in this charming home. The kitchen has plenty of cabinet space, a pantry, and all new appliances, including refrigerator, dishwasher, range, and microwave. Off of the kitchen, you will find the laundry room which leads out to the fenced in backyard. There you will find a fire pit perfect for those chilly fall and winter evenings, and a large shed with plenty of room for storage. Whether you're entertaining guests or simply relaxing with family, this outdoor space is sure to impress. Conveniently located near schools, parks, and amenities, this home is perfect for those seeking both comfort and convenience. 2018 roof, 2020 HVAC, and 2023 water heater. The carpet in each bedroom was replaced in 2023.
We collect this data history from publicly available records. To have your information removed, we recommend requesting removal directly through your county’s website.
Kim Sanderson
Berkshire Hathaway Home Services PenFed Realty
(850) 876-4362
11 Total Sales
1 in Milton
$280,000 Price
BRYAN CHRISTENSEN
Axen Realty LLC
(850) 716-1922
35 Total Sales
1 in Milton
$289,500 Price
Raphael Kyles
Better Homes And Gardens Real Estate Main Street Properties
(850) 786-3261
68 Total Sales
1 in Milton
$258,000 Price
Ramona Speer
ERA American Real Estate
(850) 613-0043
125 Total Sales
2 in Milton
$100K - $450K Price Range
Charles Scott
Better Homes And Gardens Real Estate Main Street Properties
(251) 325-1684
68 Total Sales
5 in Milton
$10K - $345K Price Range
ROBERT HAND
KELLER WILLIAMS REALTY GULF COAST
(850) 905-0603
51 Total Sales
9 in Milton
$50K - $445K Price Range
We collect this data history from publicly available records. To have your information removed, we recommend requesting removal directly through your county’s website.
| Date | Buyer | Sale Price | Title Company |
|---|---|---|---|
| $242,000 | Guarantee Title | ||
| Valin Eric L | $234,000 | Guarantee Title | |
| Harmon Donald S | $145,000 | Guarantee Ttl Of Northwest F | |
| Mercer Ray Alton | $91,900 | Security First Title Partner | |
| Bill Walther Const Inc | $10,100 | -- | |
| Scott Lacoste Const | $9,000 | -- | |
| Bonner Adair | $2,400 | -- | |
| Paulk T L | $2,400 | -- | |
| Paulk T L | $2,400 | -- | |
| Paulk T L | -- | -- | |
| Paulik T L | -- | -- |
We collect this data history from publicly available records. To have your information removed, we recommend requesting removal directly through your county’s website.
| Date | Status | Borrower | Loan Amount |
|---|---|---|---|
| Open | $220,500 | ||
| Closed | Hoemberg Trevor James | $217,800 | |
| Previous Owner | Valin Eric L | $187,200 | |
| Previous Owner | Harmon Donald S | $149,755 | |
| Previous Owner | Harmon Donald S | $149,785 | |
| Previous Owner | Mercer Ray Alton | $92,500 | |
| Previous Owner | Mercer Ray Alton | $105,600 | |
| Previous Owner | Mercer Ray Alton | $73,520 |
We collect this data history from publicly available records. To have your information removed, we recommend requesting removal directly through your county’s website.
| Date | Event | Price | List to Sale | Price per Sq Ft | Prior Sale |
|---|---|---|---|---|---|
| 03/29/2024 03/29/24 | Sold | $242,000 | +1.3% | $196 / Sq Ft | |
| 02/26/2024 02/26/24 | For Sale | $239,000 | +2.1% | $193 / Sq Ft | |
| 05/30/2023 05/30/23 | Sold | $234,000 | -2.5% | $189 / Sq Ft | View Prior Sale |
| 04/21/2023 04/21/23 | For Sale | $239,900 | +65.4% | $194 / Sq Ft | |
| 08/19/2019 08/19/19 | Sold | $145,000 | +1.4% | $117 / Sq Ft | View Prior Sale |
| 06/26/2019 06/26/19 | Price Changed | $143,000 | -1.4% | $116 / Sq Ft | |
| 05/31/2019 05/31/19 | For Sale | $145,000 | -- | $117 / Sq Ft |
We collect this data history from publicly available records. To have your information removed, we recommend requesting removal directly through your county’s website.
| Year | Tax Paid | Tax Assessment Tax Assessment Total Assessment is a certain percentage of the fair market value that is determined by local assessors to be the total taxable value of land and additions on the property. | Land | Improvement |
|---|---|---|---|---|
| 2025 | $1,885 | $162,651 | $23,000 | $139,651 |
| 2024 | $833 | $152,423 | $23,000 | $129,423 |
| 2023 | $833 | $103,214 | $0 | $0 |
| 2022 | $802 | $100,208 | $0 | $0 |
| 2021 | $786 | $97,289 | $0 | $0 |
| 2020 | $779 | $95,946 | $0 | $0 |
| 2019 | $573 | $80,676 | $0 | $0 |
| 2018 | $623 | $79,172 | $0 | $0 |
| 2017 | $600 | $77,544 | $0 | $0 |
| 2016 | $593 | $75,949 | $0 | $0 |
| 2015 | $604 | $75,421 | $0 | $0 |
| 2014 | $609 | $74,822 | $0 | $0 |
MB
Seller's Agent in 2024
MANDY BUTLER
EXP Realty, LLC
(850) 602-7773
18 Total Sales
Buyer's Agent in 2024
Joy Harrell
Bastion Realty LLC
(850) 417-9988
42 Total Sales
Seller's Agent in 2023
Zachary Cooper
GRAND REALTY, INC.
(850) 686-2178
76 Total Sales
Buyer's Agent in 2023
Erik Hansen
KELLER WILLIAMS REALTY GULF COAST
(850) 471-5000
936 Total Sales
Seller's Agent in 2019
Pam Davis
KELLER WILLIAMS REALTY GULF COAST
(850) 418-1755
197 Total Sales
Source: Pensacola Association of REALTORS®
MLS Number: 640901
APN: 13-1N-29-4924-00A00-0210
Disclaimer: Certain information contained herein is derived from information provided by parties other than Homes.com. All information provided is deemed reliable, but is not guaranteed to be accurate and should be independently verified.
Copyright© 2026 by the Multiple Listing Service of the Pensacola Association of REALTORS®. This information is believed to be accurate but is not guaranteed. Subject to verification by all parties. This data is copyrighted and may not be transmitted, retransmitted, copied, framed, repurposed, or altered in any way for any other site, individual and/or purpose without the express written permission of the Multiple Listing Service of the Pensacola Association of REALTORS®. Florida recognizes single and transaction agency relationships. Information deemed reliable but not guaranteed. Any use of search facilities of data on this site, other than by a consumer looking to purchase real estate, is prohibited. IDX information is provided exclusively for personal, non-commercial use, and may not be used for any purpose other than to identify prospective properties consumers may be interested in purchasing.
Ask me questions while you tour the home.