M
Seller's Agent in 2022
Meghan Kanno
Coldwell Banker / Kennon, Parker, Duncan & Davis
(706) 392-1517
43 in this area
155 Total Sales
Estimated Value: $130,000 - $155,140
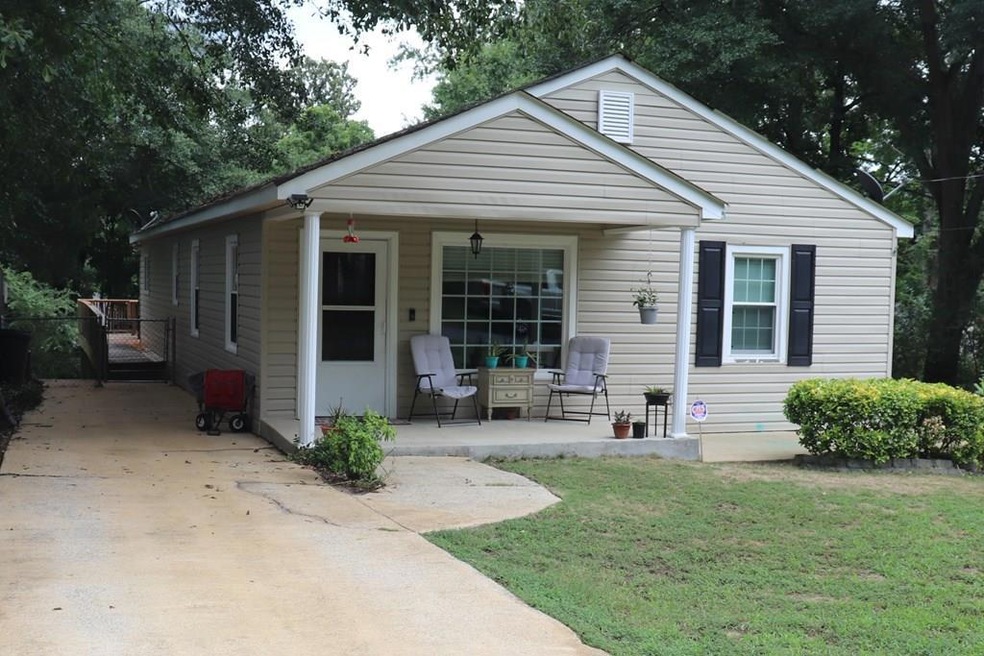
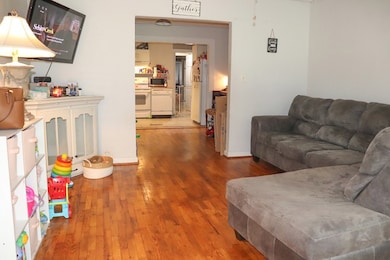
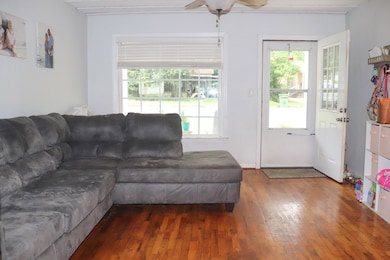
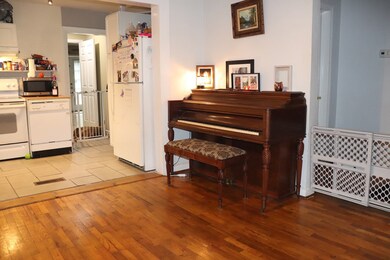
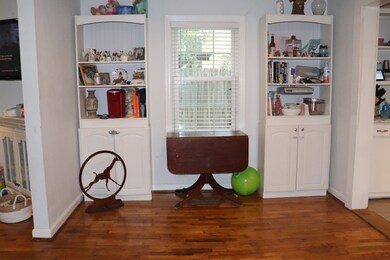
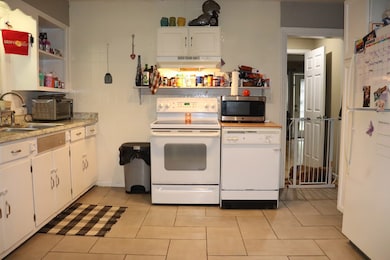
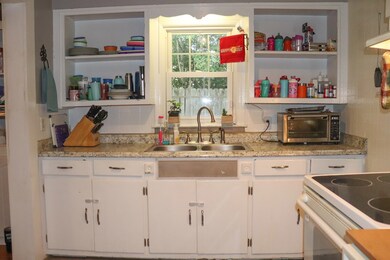
Your covered front porch leads you right into the front room of this perfect starter home. The original hardwoods flow into 2 bedrooms that open from a small hallway to the right of the living area. A guest bath with vintage tiles separates the 2 bedrooms. The Dining Room is in the heart of this home, complete with the same original hardwoods. Conveniently located just behind the dining is the large kitchen. Past the kitchen you'll find the expansive laundry room, perfectly purposed with shelving and hanging space. Nestled in the back of the home is the primary bedroom. This expansive room is made even more desirable coupled with it's large walk in closet. The en-suite bathroom is completed with a large soaking tub and a wide stand up shower. Exit through the primary bedroom onto the great big deck overlooking the park-like, fenced, backyard. The yard is completed with a parking pad for your boat or RV that is accessible via a double gate. Come on home to 4214 16th Ave.
Last Agent to Sell the Property
Coldwell Banker / Kennon, Parker, Duncan & Davis License #419231 Listed on: 07/14/2022

We collect this data history from publicly available records. To have your information removed, we recommend requesting removal directly through your county’s website.
We collect this data history from publicly available records. To have your information removed, we recommend requesting removal directly through your county’s website.
| Date | Buyer | Sale Price | Title Company |
|---|---|---|---|
| $103,000 | -- |
We collect this data history from publicly available records. To have your information removed, we recommend requesting removal directly through your county’s website.
| Date | Status | Borrower | Loan Amount |
|---|---|---|---|
| Open | $101,134 | ||
| Previous Owner | $45,000 | ||
| Previous Owner | $36,401 |
We collect this data history from publicly available records. To have your information removed, we recommend requesting removal directly through your county’s website.
| Date | Event | Price | List to Sale | Price per Sq Ft |
|---|---|---|---|---|
| 08/18/2022 08/18/22 | Sold | $124,200 | -8.0% | $82 / Sq Ft |
| 07/17/2022 07/17/22 | Pending | -- | -- | -- |
| 07/14/2022 07/14/22 | For Sale | $135,000 | -- | $89 / Sq Ft |
We collect this data history from publicly available records. To have your information removed, we recommend requesting removal directly through your county’s website.
| Year | Tax Paid | Tax Assessment Tax Assessment Total Assessment is a certain percentage of the fair market value that is determined by local assessors to be the total taxable value of land and additions on the property. | Land | Improvement |
|---|---|---|---|---|
| 2025 | $1,840 | $47,008 | $8,352 | $38,656 |
| 2024 | $1,840 | $47,008 | $8,352 | $38,656 |
| 2023 | $1,852 | $47,008 | $8,352 | $38,656 |
| 2022 | $1,142 | $35,996 | $8,352 | $27,644 |
| 2021 | $1,135 | $36,704 | $8,352 | $28,352 |
| 2020 | $1,136 | $36,704 | $8,352 | $28,352 |
| 2019 | $1,141 | $36,704 | $8,352 | $28,352 |
| 2018 | $1,141 | $36,704 | $8,352 | $28,352 |
| 2017 | $1,147 | $36,704 | $8,352 | $28,352 |
| 2016 | $1,152 | $41,200 | $3,029 | $38,171 |
| 2015 | $1,154 | $41,200 | $3,029 | $38,171 |
| 2014 | $1,270 | $45,378 | $3,029 | $42,349 |
| 2013 | -- | $45,378 | $3,029 | $42,349 |
M
Seller's Agent in 2022
Meghan Kanno
Coldwell Banker / Kennon, Parker, Duncan & Davis
(706) 392-1517
43 in this area
155 Total Sales
Buyer's Agent in 2022
Daniel Jones
Century 21 Premier Real Estate
(706) 442-8852
13 in this area
44 Total Sales
Source: Columbus Board of REALTORS® (GA)
MLS Number: 194021
APN: 031-030-002
Disclaimer: Certain information contained herein is derived from information provided by parties other than Homes.com. All information provided is deemed reliable, but is not guaranteed to be accurate and should be independently verified.
IDX information is provided exclusively for personal, non-commercial use, and may not be used for any purpose other than to identify prospective properties consumers may be interested in purchasing. Information is deemed reliable but not guaranteed.
Ask me questions while you tour the home.