
Edgar R. Guerrero
REMAX Legends
(855) 951-5250
131 Total Sales
1 in Lyons
$290,000 Price
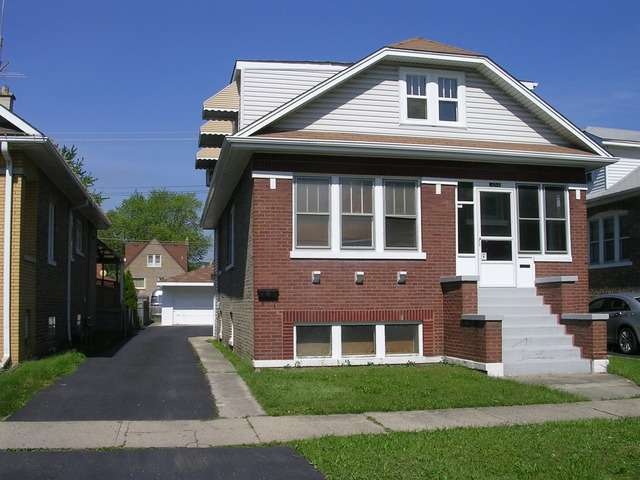
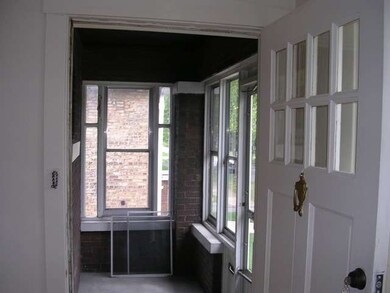
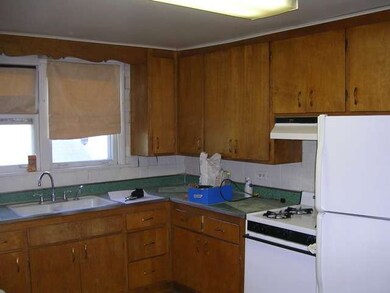
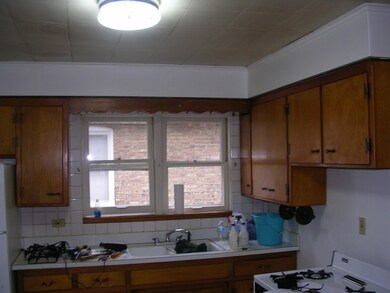
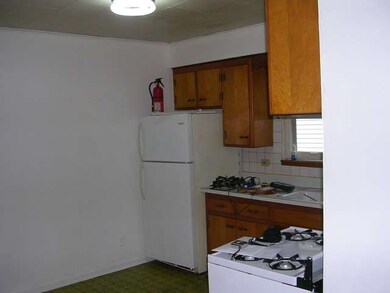
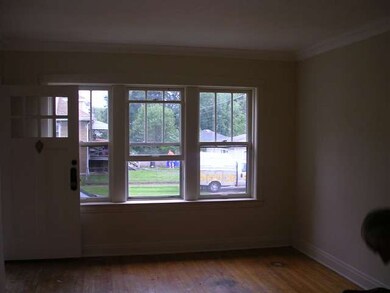

VERY LARGE 4 BEDROOM-2 BATH BRICK BUNGALOW WITH FULL BASEMENT. Zone heating two furnaces .HARDWOOD FLOORS IN ALL FOUR BEDROOMS, LIVING ROOM, DINING ROOM AND FAMILY ROOM. LARGE LOT 53x47. SIDE DRIVE AND 2.5 GARAGE. 2ND FLOOR FAMILY ROOM OR LOFT 24X12.
Last Agent to Sell the Property
Coldwell Banker Realty License #475144625 Listed on: 09/18/2015
We collect this data history from publicly available records. To have your information removed, we recommend requesting removal directly through your county’s website.
Edgar R. Guerrero
REMAX Legends
(855) 951-5250
131 Total Sales
1 in Lyons
$290,000 Price
Laura Catrambone-Gerace
Coldwell Banker Stratford Place
(224) 507-7159
173 Total Sales
1 in Lyons
$300,000 Price
Jeff Stainer
RE/MAX Action
(708) 905-4649
198 Total Sales
1 in Lyons
$280,000 Price
Yolanda Zapiain
RE/MAX 10
(773) 850-3960
116 Total Sales
1 in Lyons
$300,000 Price
Lena Matariyeh
Village Realty, Inc.
(708) 729-6011
136 Total Sales
1 in Lyons
$420,000 Price
Gene Villamiel
Villa Miel Realty, Inc.
(708) 729-5413
40 Total Sales
1 in Lyons
$320,000 Price
We collect this data history from publicly available records. To have your information removed, we recommend requesting removal directly through your county’s website.
| Date | Buyer | Sale Price | Title Company |
|---|---|---|---|
| $148,000 | Fidelity National Title |
We collect this data history from publicly available records. To have your information removed, we recommend requesting removal directly through your county’s website.
| Date | Status | Borrower | Loan Amount |
|---|---|---|---|
| Open | $145,319 |
We collect this data history from publicly available records. To have your information removed, we recommend requesting removal directly through your county’s website.
| Year | Tax Paid | Tax Assessment Tax Assessment Total Assessment is a certain percentage of the fair market value that is determined by local assessors to be the total taxable value of land and additions on the property. | Land | Improvement |
|---|---|---|---|---|
| 2025 | $5,651 | $19,067 | $3,075 | $15,992 |
| 2024 | $5,651 | $19,067 | $3,075 | $15,992 |
| 2023 | $5,642 | $22,000 | $3,075 | $18,925 |
| 2022 | $5,642 | $15,533 | $2,674 | $12,859 |
| 2021 | $5,349 | $15,531 | $2,673 | $12,858 |
| 2020 | $5,374 | $15,531 | $2,673 | $12,858 |
| 2019 | $5,972 | $15,510 | $2,406 | $13,104 |
| 2018 | $5,839 | $15,510 | $2,406 | $13,104 |
| 2017 | $5,620 | $15,510 | $2,406 | $13,104 |
| 2016 | $4,787 | $12,297 | $2,138 | $10,159 |
| 2015 | $4,682 | $12,297 | $2,138 | $10,159 |
| 2014 | $4,938 | $13,438 | $2,138 | $11,300 |
| 2013 | $4,525 | $13,290 | $2,138 | $11,152 |
Seller's Agent in 2015
Edward Vazquez
Coldwell Banker Realty
(630) 455-8153
31 Total Sales
Buyer's Agent in 2015
Juan Villarreal
RE/MAX
(312) 375-5543
77 Total Sales
Source: Midwest Real Estate Data (MRED)
MLS Number: MRD09042738
Disclaimer: Certain information contained herein is derived from information provided by parties other than Homes.com. All information provided is deemed reliable, but is not guaranteed to be accurate and should be independently verified.
All data is obtained from various sources and may not have been verified by broker or MLS GRID. Supplied Open House Information is subject to change without notice. All information should be independently reviewed and verified for accuracy. Properties may or may not be listed by the office/agent presenting the information. Some IDX listings have been excluded from this website.
Listings courtesy of Midwest Real Estate Data (MRED) as distributed by MLS GRID.
Based on information submitted to the MLS GRID
Ask me questions while you tour the home.