
Agnes Serrano
SHARKS REALTY GROUP LLC
(813) 736-3479
62 Total Sales
2 in Valrico
$355K - $435K Price Range




Estimated Value: $468,376 - $564,000
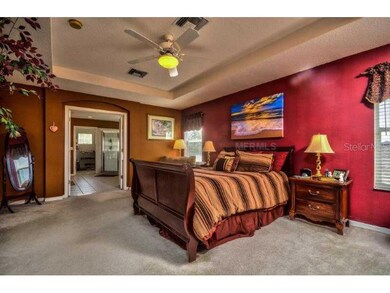
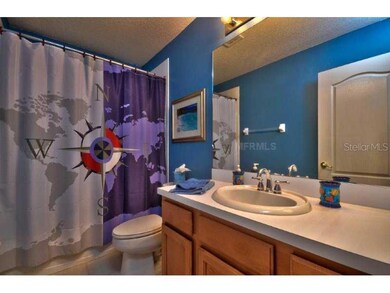
Here it is, new to market, great price -- the perfect family home for you! This warm, inviting and spacious 5 bed/3.5 bath home with a 3-car garage is located in a subdivision with an evident display of pride in ownership. Popular amongst military families, Buckhorn Preserve is a quaint and family oriented community in Valrico, FL located nearby convenient shopping, great schools, a beautiful county park/playground and other amenties. With nearly 3000sf of living area, this lovely home offers a smart floor plan complementing the lifestyle of the modern family. With ample storage and large closets, this home is both functional in structure and warm and cozy in feeling. The kitchen is open and combined with the family room for enhanced family interaction. Recent improvements and upgrades include wood flooring in kitchen/family combo and beautiful Birch wood on stairs, crown molding throughout, new GE Refrigerator, 5" baseboards, solid surface countertops in kitchen and baths, replaced HVAC system and so much more. A full list of $37k+ in improvements is available upon request. Must see!
We collect this data history from publicly available records. To have your information removed, we recommend requesting removal directly through your county’s website.
Agnes Serrano
SHARKS REALTY GROUP LLC
(813) 736-3479
62 Total Sales
2 in Valrico
$355K - $435K Price Range
Kenneth Jones
EXP REALTY LLC
(813) 733-5347
183 Total Sales
1 in Valrico
$525,000 Price
Lea Lagueux
FUTURE HOME REALTY INC
(813) 807-7988
52 Total Sales
1 in Valrico
$350,000 Price
Gustavo Torres
FLORIDA'S 1ST CHOICE RLTY LLC
(813) 578-4240
96 Total Sales
1 in Valrico
$280,000 Price
Susan Cook
CENTURY 21 CARIOTI
(321) 204-1645
51 Total Sales
1 in Valrico
$415,000 Price
Serena Johnson
DALTON WADE INC
(863) 624-3596
112 Total Sales
1 in Valrico
$329,000 Price
We collect this data history from publicly available records. To have your information removed, we recommend requesting removal directly through your county’s website.
| Date | Buyer | Sale Price | Title Company |
|---|---|---|---|
| -- | None Available | ||
| Lafay Christopher C | -- | Attorney | |
| Lafay Christopher C | $225,000 | Friends & Neighbors Title Se | |
| Bonnette Scott | $196,000 | -- |
We collect this data history from publicly available records. To have your information removed, we recommend requesting removal directly through your county’s website.
| Date | Status | Borrower | Loan Amount |
|---|---|---|---|
| Previous Owner | $180,000 |
We collect this data history from publicly available records. To have your information removed, we recommend requesting removal directly through your county’s website.
| Date | Event | Price | List to Sale | Price per Sq Ft |
|---|---|---|---|---|
| 06/16/2014 06/16/14 | Off Market | $250,000 | -- | -- |
| 04/01/2013 04/01/13 | Sold | $250,000 | -- | $85 / Sq Ft |
We collect this data history from publicly available records. To have your information removed, we recommend requesting removal directly through your county’s website.
| Year | Tax Paid | Tax Assessment Tax Assessment Total Assessment is a certain percentage of the fair market value that is determined by local assessors to be the total taxable value of land and additions on the property. | Land | Improvement |
|---|---|---|---|---|
| 2025 | $7,454 | $411,289 | $79,310 | $331,979 |
| 2024 | $7,454 | $411,289 | $79,310 | $331,979 |
| 2023 | $6,924 | $394,387 | $71,379 | $323,008 |
| 2022 | $6,890 | $408,989 | $71,379 | $337,610 |
| 2021 | $6,114 | $311,661 | $55,517 | $256,144 |
| 2020 | $5,481 | $299,850 | $51,552 | $248,298 |
| 2019 | $6,123 | $297,915 | $43,620 | $254,295 |
| 2018 | $5,834 | $287,833 | $0 | $0 |
| 2017 | $5,337 | $250,083 | $0 | $0 |
| 2016 | $5,371 | $248,475 | $0 | $0 |
| 2015 | $5,141 | $231,962 | $0 | $0 |
| 2014 | $4,758 | $211,763 | $0 | $0 |
| 2013 | -- | $186,669 | $0 | $0 |
Seller's Agent in 2013
Sheryl Houck
EXP REALTY LLC
(813) 802-5722
39 Total Sales
Source: Stellar MLS
MLS Number: T2556214
APN: U-05-30-21-5VP-000004-00006.0
Disclaimer: Certain information contained herein is derived from information provided by parties other than Homes.com. All information provided is deemed reliable, but is not guaranteed to be accurate and should be independently verified.
All data is obtained from various sources and may not have been verified by broker or MLS GRID. Supplied Open House Information is subject to change without notice. All information should be independently reviewed and verified for accuracy. Properties may or may not be listed by the office/agent presenting the information. Some IDX listings have been excluded from this website. IDX information is provided exclusively for personal, non-commercial use, and may not be used for any purpose other than to identify prospective properties consumers may be interested in purchasing. Information is deemed reliable but not guaranteed.
Listings courtesy of Stellar MLS as distributed by MLS GRID.
Based on information submitted to the MLS GRID
Listing Information presented by local MLS brokerage: Ten-X - (888)-952-6393
Ask me questions while you tour the home.