
Peggy Goggans
Texas Ally Real Estate Group
(866) 309-4093
17 Total Sales
2 in Serenada
$375,000 Price Range
Estimated Value: $476,905
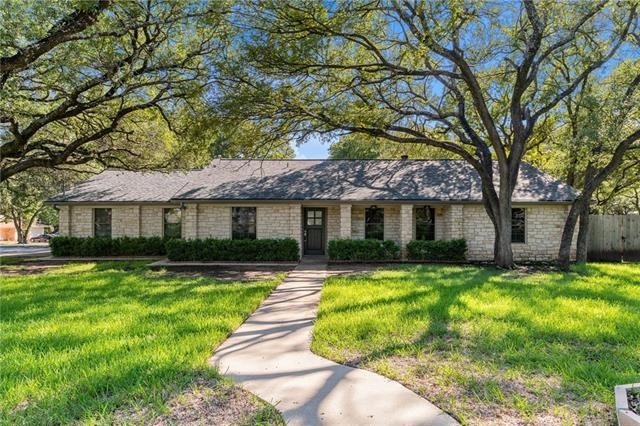
Situated on a tree-filled half-acre lot, this inviting 3bed/2bath home is sure to exceed your expectations! New gutters (2020) protect the new exterior paint (2020) and keeps the stone/hardi exterior in pristine condition. Other exterior upgrades include a new roof (2020) and an extended asphalt driveway that leads to a roomy 2-car garage and double gate. Wood flooring and high beamed ceilings grace the spacious living room. Built-in cabinets and a welcoming stone-built fireplace are also included and add character to the space. Large windows on the back wall of the home provide great natural light and all of which include new window screens (2019). There is a nice-sized space in the front of the home that can be used as a flex space and converted to your liking. Granite countertops, a built-in oven, stainless steel appliances, and a pantry are featured in the bright kitchen. It also contains an abundance of cabinet space and a stylish backsplash throughout! All 3 bedrooms in the home have a ceiling fan and wood flooring throughout. Both bathrooms have been remodeled (2015). The owner's suite is large with several windows and private access to the patio/backyard. Its ensuite bathroom has dual vanities, two walk-in closets, and a walk-in shower. When you need a breath of fresh air, head out back to the covered and tiled patio that includes a ceiling fan, L-shaped cabinets, tile countertops, a sink, a built-in gas grill, and a mini fridge. The outdoor kitchen is perfect for entertaining! The private backyard is fully fenced with plenty of space for enjoying some fun in the sun. Located close to parks, restaurants, and many schools and just 4 1/2 miles from one of the most beautiful town squares in Texas!
Last Agent to Sell the Property
Compass RE Texas, LLC License #0670263 Listed on: 09/07/2022
We collect this data history from publicly available records. To have your information removed, we recommend requesting removal directly through your county’s website.
Peggy Goggans
Texas Ally Real Estate Group
(866) 309-4093
17 Total Sales
2 in Serenada
$375,000 Price Range
Amy Kobza
CB&A, Realtors
(737) 255-8940
51 Total Sales
1 in Serenada
$470,000 Price
Diane Waters
Keller Williams Realty Lone St
(737) 377-3290
173 Total Sales
1 in Serenada
$465,000 Price
Vince Burgess
Keller Williams Realty Lone St
(737) 377-2037
45 Total Sales
1 in Serenada
$565,000 Price
Kalan Murphy
Bella Casa Realty
(512) 548-8104
70 Total Sales
2 in Serenada
$603,000 Price Range
Cesar Gonzalez
Keller Williams Realty GT (WC)
(888) 618-7254
54 Total Sales
1 in Serenada
$465,000 Price
We collect this data history from publicly available records. To have your information removed, we recommend requesting removal directly through your county’s website.
| Date | Buyer | Sale Price | Title Company |
|---|---|---|---|
| -- | Austin Title | ||
| Conlee Cynthia A | -- | Longhorn Title Co Inc |
We collect this data history from publicly available records. To have your information removed, we recommend requesting removal directly through your county’s website.
| Date | Status | Borrower | Loan Amount |
|---|---|---|---|
| Closed | $100,000 | ||
| Previous Owner | Conlee Cynthia A | $255,000 |
We collect this data history from publicly available records. To have your information removed, we recommend requesting removal directly through your county’s website.
| Date | Event | Price | List to Sale | Price per Sq Ft |
|---|---|---|---|---|
| 12/15/2022 12/15/22 | Sold | -- | -- | -- |
| 11/21/2022 11/21/22 | Pending | -- | -- | -- |
| 11/05/2022 11/05/22 | Price Changed | $499,900 | -10.7% | $246 / Sq Ft |
| 09/21/2022 09/21/22 | Price Changed | $559,900 | -2.6% | $276 / Sq Ft |
| 09/07/2022 09/07/22 | For Sale | $575,000 | -- | $283 / Sq Ft |
We collect this data history from publicly available records. To have your information removed, we recommend requesting removal directly through your county’s website.
| Year | Tax Paid | Tax Assessment Tax Assessment Total Assessment is a certain percentage of the fair market value that is determined by local assessors to be the total taxable value of land and additions on the property. | Land | Improvement |
|---|---|---|---|---|
| 2025 | $6,207 | $509,568 | $120,938 | $388,630 |
| 2024 | $5,908 | $454,150 | $70,669 | $383,481 |
| 2023 | $6,276 | $482,807 | $70,669 | $412,138 |
| 2022 | $5,545 | $329,480 | $0 | $0 |
| 2021 | $5,589 | $299,527 | $55,318 | $263,377 |
| 2020 | $5,167 | $272,297 | $47,832 | $224,465 |
| 2019 | $5,503 | $279,642 | $37,541 | $249,386 |
| 2018 | $4,650 | $254,220 | $37,541 | $216,679 |
| 2017 | $4,895 | $247,259 | $36,266 | $210,993 |
| 2016 | $4,460 | $225,287 | $29,039 | $196,248 |
| 2015 | $2,141 | $208,612 | $29,039 | $190,392 |
| 2014 | $2,141 | $189,647 | $0 | $0 |
Seller's Agent in 2022
Amy Edwards
Compass RE Texas, LLC
(512) 789-6522
2 in this area
58 Total Sales
Buyer's Agent in 2022
Tina Couch
Coldwell Banker Realty
(512) 632-9400
1 in this area
20 Total Sales
PZ
Seller's Agent in 2015
Pat Zahasky
Keller Williams Realty-RR WC
CS
Buyer's Agent in 2015
Candi Smith
Coldwell Banker Realty
(512) 426-5958
Source: Unlock MLS (Austin Board of REALTORS®)
MLS Number: 3297031
APN: R045833
Disclaimer: Certain information contained herein is derived from information provided by parties other than Homes.com. All information provided is deemed reliable, but is not guaranteed to be accurate and should be independently verified.
Based on information from the Austin Board of REALTORS® (alternatively, from ACTRIS). Neither the Board nor ACTRIS guarantees or is in any way responsible for its accuracy. All data is provided “AS IS” and with all faults. Data maintained by the Board or ACTRIS may not reflect all real estate activity in the market.
Information being provided is for consumers’ personal, non-commercial use and may not be used for any purpose other than to identify prospective properties consumers may be interested in purchasing. All data is obtained from various sources and may not have been verified by broker or MLS GRID. Supplied Open House Information is subject to change without notice. All information should be independently reviewed and verified for accuracy. Properties may or may not be listed by the office/agent presenting the information. Some IDX listings have been excluded from this website.
Based on information submitted to the MLS GRID
Listings courtesy of Unlock MLS (Austin Board of REALTORS®) as distributed by MLS GRID
Ask me questions while you tour the home.