NOT LISTED FOR SALE
3 Beds
3 Baths
-- Sq Ft
2016 Built

Sale Details

Date Sold: July 25, 2016

Last sale price $299,900

7 Days on Market

Highlights

  • Rooftop Deck
  • Vaulted Ceiling
  • Stainless Steel Appliances
  • Landscaped Professionally
  • Wood Flooring
  • Fenced Yard

About This Home

As of July 2016

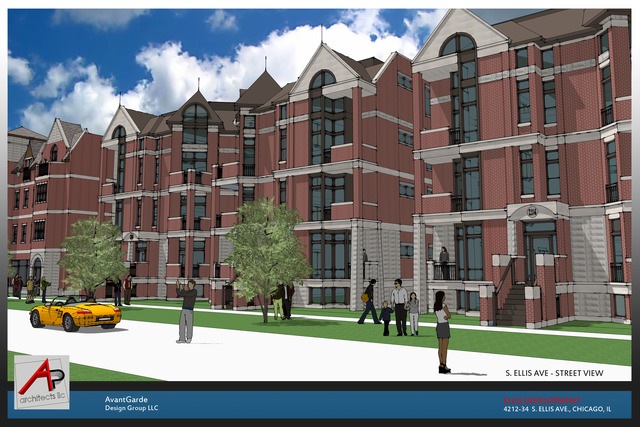
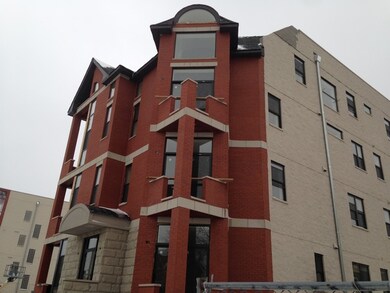
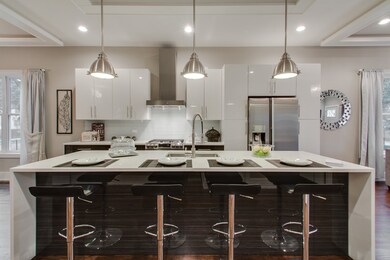
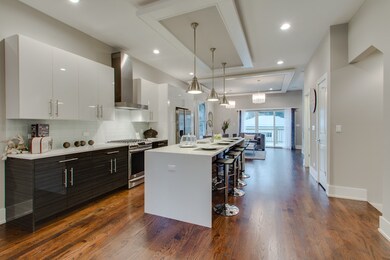
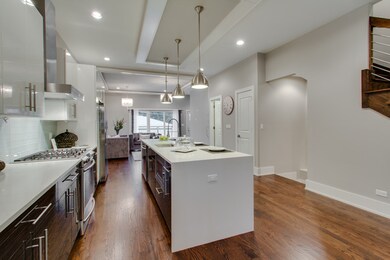
*UNDER CONSTRUCTION* SC Integrity "Ellis View" Phase II Boutique Condo Building. 3-4 Bedroom Simplex & Duplexes with garage parking. Stainless Chef's Kitchen, Vaulted Soffited Ceilings, Stone Spa Baths, Rooftop Deck and more! CALL FOR OTHERS NOT LISTED!

Last Agent to Sell the Property

Hasani Steele

RE/MAX Premier License #471018236 Listed on: 03/08/2016

Last Buyer's Agent

Jessica Jaggers

Option Realty Group, LTD.

Create a Home Valuation Report for This Property
The Home Valuation Report is an in-depth analysis detailing your home's value as well as a comparison with similar homes in the area

Property Details

Home Type

  • Condominium

Year Built

  • 2016

HOA Fees

  • $122 per month

Parking

  • Attached Garage
  • Garage ceiling height seven feet or more
  • Garage Door Opener
  • Off Alley Driveway
  • Parking Included in Price
  • Garage Is Owned

Home Design

  • Brick Exterior Construction
  • Slab Foundation
  • Rubber Roof
  • Concrete Siding

Interior Spaces

  • Vaulted Ceiling
  • Electric Fireplace
  • Storage
  • Wood Flooring

Kitchen

  • Breakfast Bar
  • Oven or Range
  • Microwave
  • High End Refrigerator
  • Dishwasher
  • Stainless Steel Appliances
  • Kitchen Island
  • Disposal

Bedrooms and Bathrooms

  • Primary Bathroom is a Full Bathroom
  • Bathroom on Main Level
  • Dual Sinks
  • Soaking Tub
  • Shower Body Spray
  • Separate Shower

Laundry

  • Laundry on main level
  • Dryer
  • Washer

Outdoor Features

  • Balcony
  • Rooftop Deck

Unit Details

  • East or West Exposure
  • Fenced Yard
  • Landscaped Professionally

Utilities

  • Forced Air Heating and Cooling System
  • Heating System Uses Gas
  • Individual Controls for Heating
  • Cable TV Available

Additional Features

  • North or South Exposure
  • Property is near bus stop

Community Details

  • Pets Allowed

Property Details

Home Type

Condominium

Year Built

2016

HOA Fees

$122 per month

Parking

1

Listing Details

  • Property Type: Attached Single
  • General Information: Commuter Bus, Commuter Train, Interstate Access
  • Unit Floor Level: 2
  • Age: NEW Under Construction
  • New Construction: Y
  • Full Bathrooms: 2
  • Half Bathrooms: 1
  • Number Interior Fireplaces: 1
  • Ownership: Condo
  • Total Full or Half Bathrooms: 2.1
  • Estimated Year Built: 2016
  • Type Attached: Condo, Condo-Duplex, Penthouse
  • Special Features: NewHome
  • Property Sub Type: Condos
  • Stories: 3
  • Year Built: 2016

Interior Features

  • Interior Property Features: Vaulted/Cathedral Ceilings, Hardwood Floors, 1st Floor Laundry, 1st Floor Full Bath, Laundry Hook-Up in Unit, Storage
  • Number Of Rooms: 7
  • Living Room: On Level: Main Level, Flooring: Hardwood, Windows: None
  • Appliances: Oven/Range, Microwave, Dishwasher, Refrigerator, High End Refrigerator, Washer, Dryer, Disposal, All Stainless Steel Kitchen Appliances
  • Equipment: Humidifier, TV-Cable, Security System, Intercom, CO Detectors
  • Fireplace Details: Electric
  • Fireplace Location: Living Room
  • Bedrooms All Levels: 3
  • Primary Bedroom Bath: Full
  • Bathroom Amenities: Separate Shower, Double Sink, Full Body Spray Shower, Soaking Tub
  • Above Grade Bedrooms: 3
  • Laundry: On Level: Main Level, Flooring: Porcelain Tile
  • Dining Room: On Level: Main Level, Flooring: Hardwood, Windows: None
  • Kitchen Type: On Level: Main Level, Flooring: Hardwood, Windows: None
  • Kitchen Type: Eating Area-Breakfast Bar, Island
  • Additional Rooms: No additional rooms
  • Master Bedroom: On Level: Main Level, Flooring: Hardwood, Windows: None
  • Bedroom 2: On Level: Main Level, Flooring: Hardwood
  • Bedroom 3: On Level: Main Level, Flooring: Hardwood
  • Dining Room Type: Combined w/ LivRm
  • Family Room: On Level: Main Level, Flooring: Hardwood, Windows: None

Exterior Features

  • Foundation: Concrete
  • Exterior Building Type: Brick, Concrete
  • Roof Type: Rubber
  • Exterior Property Features: Balcony, Deck, Roof Deck, Cable Access
  • Exposure: N (North), E (East), W (West)

Garage/Parking

  • Number of Cars: 1
  • Parking: Garage
  • Garage Type: Attached
  • Garage Details: Garage Door Opener(s), 7 Foot or more high garage door
  • Garage On Site: Yes
  • Number Garage Spaces: 1
  • Driveway: Concrete, Off Alley
  • Parking Included In Price: Yes
  • Garage Ownership: Owned

Utilities

  • Electricity: Circuit Breakers, 100 Amp Service
  • Air Conditioner: Central Air
  • Water: Public
  • Sewer: Sewer-Public
  • Heating Fuel: Gas, Forced Air, Indv Controls

Condo/Co-op/Association

  • Max Pet Weight: 999
  • Pets Allowed: Yes
  • Fee Frequency: Monthly
  • Management: Developer Controls
  • Pet Information: Cats OK, Dogs OK, Pet Count Limitation, Pet Weight Limitation
  • Common Area Amenities: Storage
  • Assessment Includes: Parking, Common Insurance, Lawn Care, Scavenger, Snow Removal
  • Assessment Association Fees: 122
  • Management Phone: 000-000-0000

Fee Information

  • Management Company: Developer

Schools

  • Junior High Dist: 299

Lot Info

  • Lot Dimensions: COMMON
  • Lot Description: Fenced Yard, Landscaped Professionally
  • Parcel Identification Number: 20021200260000

Multi Family

  • Total Number Unitsin Building: 6
  • Number Stories: 3

Tax Info

  • Taxes: NEW

Home Values in the Area

Source: Public Records

Average Home Value in this Area


Source: Public Records

Agents Specializing in Oakland, IL

See All Agents

Property History

We collect this data history from publicly available records. To have your information removed, we recommend requesting removal directly through your county’s website.

Date Event Price List to Sale Price per Sq Ft Prior Sale
07/25/2016 07/25/16 Sold $299,900 -2.9% --
07/21/2016 07/21/16 Sold $309,000 -32.8% -- View Prior Sale
06/27/2016 06/27/16 Sold $459,900 +2.2% -- View Prior Sale
05/27/2016 05/27/16 Sold $450,000 +50.1% -- View Prior Sale
04/27/2016 04/27/16 Pending -- -- --
03/23/2016 03/23/16 Pending -- -- --
03/21/2016 03/21/16 For Sale $299,900 0.0% --
03/15/2016 03/15/16 Pending -- -- --
03/08/2016 03/08/16 For Sale $299,900 -33.3% --
03/08/2016 03/08/16 For Sale $449,900 0.0% --
03/07/2016 03/07/16 Pending -- -- --
03/07/2016 03/07/16 For Sale $449,900 -- --
Source: Midwest Real Estate Data (MRED)

Agents Affiliated with this Home

  • Section Image
  • Section Image
  • Section Image
See All Agents

Map

Source: Midwest Real Estate Data (MRED)

MLS Number: MRD09159610

Midwest Real Estate Data (MRED)
Your Personal Tour Guide

Ask me questions while you tour the home.