NOT LISTED FOR SALE

4216 SW Sapelo Dr Lees Summit, MO 64082

Estimated Value: $428,000 - $481,000

4 Beds
2.5 Baths
2,315 Sq Ft
$193/Sq Ft Est. Value

Sale Details

Date Sold: October 26, 2023

Current estimated payment $2,864 / mo

1 Day on Market

Highlights

  • Community Boat Dock
  • Lake Privileges
  • Deck
  • Trailridge Elementary School Rated A
  • Clubhouse
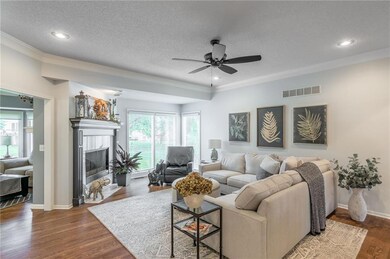
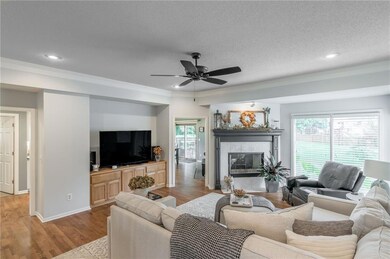
  • Great Room with Fireplace

About This Home

As of October 2023

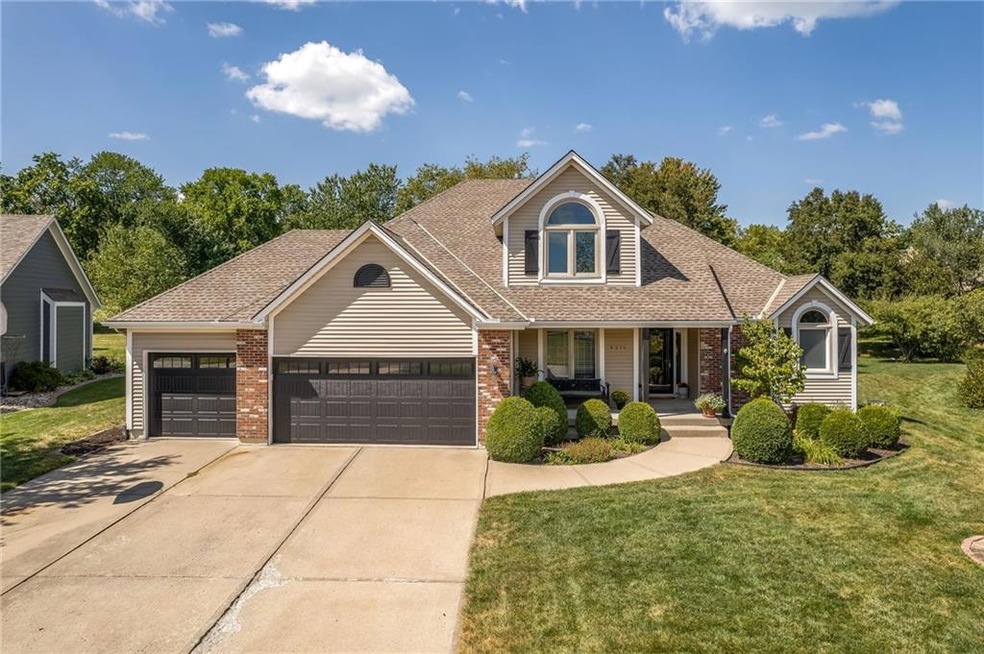
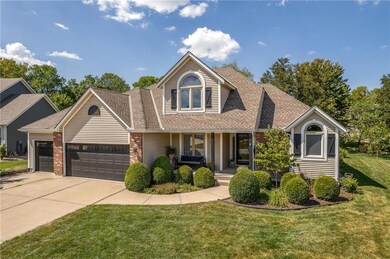
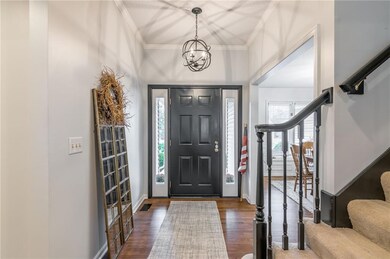
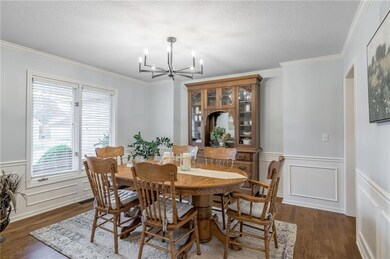
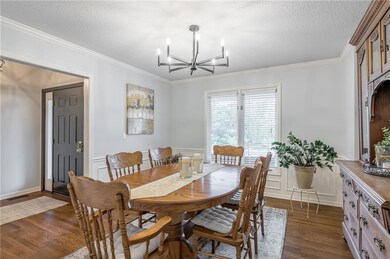
Fall in love with this 1.5 story home tucked away in a quiet cul-de-sac with so many upgrades! This absolutely beautiful home checks all the boxes! Step into the lovely entry with formal dining room and striking staircase along with hardwood floors and updated fixtures. The cozy living room with nice built-in credenza, shares a gas fireplace with the Hearth Room/eat-in kitchen space. Newly refinished gourmet kitchen features granite counters, gas stovetop and double ovens. All appliances stay! The massive deck right off the kitchen offers the perfect entertaining space and a place to unwind and enjoy the professional landscaping. Convenient laundry right off the kitchen. Washer and dryer stay. Follow the hall to the roomy half bath with pedestal sink and wood floors. The master suite, right off the kitchen offers a newly remodeled bath with walk-in tile shower, double vanity, walk-in closet and tile floor. Upstairs you’ll find 3 additional bedrooms, each with carpeting , nice sized closets, window coverings and a full bath. Full unfinished basement has so much storage and recreation space; work out room, playroom, office - make it your own.

Last Agent to Sell the Property

Kristi Soligo Fleshman

RE/MAX Revolution License #1999127126 Listed on: 08/23/2023

RE/MAX Revolution

Co-Listed By

Amanda Vandevender

Rorebeck Realty License #2022010366

Last Buyer's Agent

christy perisho

ReeceNichols - Lees Summit License #2005014435

ReeceNichols - Lees Summit

Home Details

Home Type

  • Single Family

Est. Annual Taxes

  • $3,957

Year Built

  • Built in 1994

Lot Details

  • 12,197 Sq Ft Lot
  • Cul-De-Sac

HOA Fees

  • $53 Monthly HOA Fees

Parking

  • 3 Car Attached Garage
  • Inside Entrance
  • Front Facing Garage
  • Garage Door Opener

Home Design

  • Traditional Architecture
  • Concrete Foundation
  • Composition Roof
  • Vinyl Siding

Interior Spaces

  • 2,315 Sq Ft Home
  • 1.5-Story Property
  • Ceiling Fan
  • See Through Fireplace
  • Gas Fireplace
  • Great Room with Fireplace
  • 2 Fireplaces
  • Formal Dining Room
  • Unfinished Basement
  • Basement Fills Entire Space Under The House
  • Fire and Smoke Detector

Kitchen

  • Hearth Room
  • Eat-In Kitchen
  • Built-In Oven
  • Cooktop
  • Microwave
  • Dishwasher
  • Kitchen Island
  • Disposal

Flooring

  • Wood
  • Carpet
  • Tile

Bedrooms and Bathrooms

  • 4 Bedrooms
  • Primary Bedroom on Main
  • Walk-In Closet
  • Whirlpool Bathtub

Laundry

  • Laundry in Hall
  • Laundry on main level

Outdoor Features

  • Lake Privileges
  • Deck
  • Playground

Location

  • City Lot

Schools

  • Hawthorn Hills Elementary School
  • Lee's Summit West High School

Utilities

  • Humidifier
  • Central Air
  • Heating System Uses Natural Gas

Listing and Financial Details

  • Assessor Parcel Number 70-940-10-23-00-0-00-000
  • $0 special tax assessment

Community Details

Overview

  • Raintree Lake Property Owner's Assoc. Association
  • Raintree Lake Subdivision

Amenities

  • Clubhouse

Recreation

  • Community Boat Dock
  • Community Pool
  • Trails

Home Details

Home Type

Single Family

Est. Annual Taxes

$3,957

Year Built

Built in 1994

Lot Details

0.28 Acres

HOA Fees

$53 per month

Parking

3

Listing Details

  • Property Type: Residential
  • Property Sub Type: Single Family Residence
  • Year Built: 1994
  • Above Grade Finished Sq Ft: 2315
  • Architectural Style: Traditional
  • Co List Office Mls Id: HMSRMX_11
  • Co List Office Name: RE/MAX Revolution Liberty
  • Co List Office Phone: 816-781-9080
  • Fireplaces: 2
  • Internet Address Display: Yes
  • Internet Consumer Comment: No
  • List Agent Full Name: Kristi Soligo Fleshman
  • Listing Service: Full Service
  • List Office Mls Id: HMSRMX_11
  • List Office Name: RE/MAX Revolution Liberty
  • List Office Phone: 816-781-9080
  • Living Area: 2315
  • Mls Status: Sold
  • Ownership: Private
  • Age Description: 21-30 Years
  • Floor Plan Features: 1.5 Stories
  • Tax Special Amount: 0
  • Dining Area Features: Eat-In Kitchen,Formal
  • Other Room Features: Main Floor BR,Main Floor Master
  • Major Repair Costs: 0.00
  • Special Features: VirtualTour

Interior Features

  • Interior Amenities: Ceiling Fan(s), Kitchen Island, Pantry, Walk-In Closet(s), Whirlpool Tub
  • Fireplace Features: Gas, Great Room, Hearth Room, See Through
  • Basement: Concrete, Full, Inside Entrance, Unfinished
  • Appliances: Cooktop, Dishwasher, Disposal, Humidifier, Microwave, Refrigerator, Built-In Oven
  • Basement: Yes
  • Fireplace: Yes
  • Flooring: Carpet, Tile, Wood
  • Laundry Features: In Hall, Main Level

Beds/Baths

  • Full Bathrooms: 2
  • Half Bathrooms: 1
  • Bedrooms: 4

Exterior Features

  • Roof: Composition
  • Construction Materials: Brick Trim, Vinyl Siding
  • Patio And Porch Features: Deck
  • Lake Description: Lake Privileges

Garage/Parking

  • Garage Spaces: 3
  • Garage: Yes
  • Parking Features: Attached, Garage Door Opener, Garage Faces Front

Utilities

  • Cooling: Electric
  • Heating: Natural Gas
  • Sewer: City/Public
  • Cooling: Yes
  • Security Features: Smoke Detector(s)
  • Water Source: Public
  • Telecom: Metro Free

Condo/Co-op/Association

  • Association Amenities: Boat Dock, Clubhouse, Play Area, Pool, Trail(s)
  • Association Fee: 630
  • Association Fee Frequency: Annually

Association/Amenities

  • Association Name: Raintree Lake Property Owner's Assoc.
  • Association: Yes

Fee Information

  • Deposit: Continental Title

Schools

  • Middle/Junior School: Summit Lakes
  • Junior High Dist: Lee's Summit

Lot Info

  • Lot Features: City Lot, Cul-De-Sac
  • Lot Size Sq Ft: 12196.8
  • Parcel Number: 70-940-10-23-00-0-00-000
  • Property Attached: No
  • Subdivision Name: Raintree Lake
  • ResoLotSizeUnits: Acres
  • In Flood Plain: Unknown

Tax Info

  • Tax Annual Amount: 3957

MLS Schools

  • Elementary School: Hawthorn Hills
  • High School: Lee's Summit West

Ownership History

We collect this data history from publicly available records. To have your information removed, we recommend requesting removal directly through your county’s website.

Date Name Owned For Owner Type

Purchase Details

Listed on
Aug 23, 2023
Closed on
Oct 23, 2023
Sold by
Bought by
Seller's Agent
Kristi Soligo Fleshman
RE/MAX Revolution
Buyer's Agent
christy perisho
ReeceNichols - Lees Summit
List Price
$400,000
Views
20
Current Estimated Value
$451,512

Home Financials for this Owner

Home Financials are based on the most recent Mortgage that was taken out on this home.
Avg. Annual Appreciation
3.77%
Original Mortgage
$324,000
Interest Rate
0.0718%
Mortgage Type
New Conventional

Purchase Details

Closed on
Jun 17, 2019
Sold by
Bought by

Purchase Details

Closed on
Feb 16, 2012
Sold by
Bought by

Purchase Details

Closed on
Oct 30, 2006
Sold by
Bought by

Purchase Details

Closed on
Apr 27, 2005
Sold by
Bought by

Home Financials for this Owner

Home Financials are based on the most recent Mortgage that was taken out on this home.
Original Mortgage
$179,200
Interest Rate
0.0593%
Mortgage Type
Fannie Mae Freddie Mac
Source: Public Records
Create a Home Valuation Report for This Property
The Home Valuation Report is an in-depth analysis detailing your home's value as well as a comparison with similar homes in the area

Home Values in the Area

Source: Public Records

Average Home Value in this Area


Source: Public Records

Purchase History

We collect this data history from publicly available records. To have your information removed, we recommend requesting removal directly through your county’s website.

Date Buyer Sale Price Title Company
-- Continental Title Company
-- None Available
-- None Available
-- Kansas City Title
Source: Public Records

Mortgage History

We collect this data history from publicly available records. To have your information removed, we recommend requesting removal directly through your county’s website.

Date Status Borrower Loan Amount
Closed $329,500
Closed $324,000
Closed $179,200
Source: Public Records

Property History

We collect this data history from publicly available records. To have your information removed, we recommend requesting removal directly through your county’s website.

Date Event Price List to Sale Price per Sq Ft
10/26/2023 10/26/23 Sold -- -- --
09/16/2023 09/16/23 Pending -- -- --
09/14/2023 09/14/23 For Sale $400,000 -- $173 / Sq Ft
Source: Heartland MLS

Tax History

We collect this data history from publicly available records. To have your information removed, we recommend requesting removal directly through your county’s website.

Year Tax Paid Tax Assessment Tax Assessment Total Assessment is a certain percentage of the fair market value that is determined by local assessors to be the total taxable value of land and additions on the property. Land Improvement
2025 $4,469 $64,828 $22,454 $42,374
2024 $4,437 $61,896 $8,544 $53,352
2023 $4,437 $61,896 $8,544 $53,352
2022 $3,957 $49,020 $4,680 $44,340
2021 $4,039 $49,020 $4,680 $44,340
2020 $3,703 $44,497 $4,680 $39,817
2019 $3,601 $44,497 $4,680 $39,817
2018 $1,041,734 $38,727 $4,073 $34,654
2017 $3,378 $38,727 $4,073 $34,654
2016 $3,263 $37,031 $5,073 $31,958
2014 $3,177 $35,349 $5,072 $30,277
Source: Public Records

Agents Affiliated with this Home

  • Section Image
  • Section Image
See All Agents

Map

Source: Heartland MLS

MLS Number: 2451208

Heartland MLS

APN: 70-940-10-23-00-0-00-000

Your Personal Tour Guide

Ask me questions while you tour the home.