
Jeffrey Russell
Russell Realty Group
(626) 604-2792
113 Total Sales
1 in Cypress
$944,000 Price
Estimated Value: $789,000 - $852,000
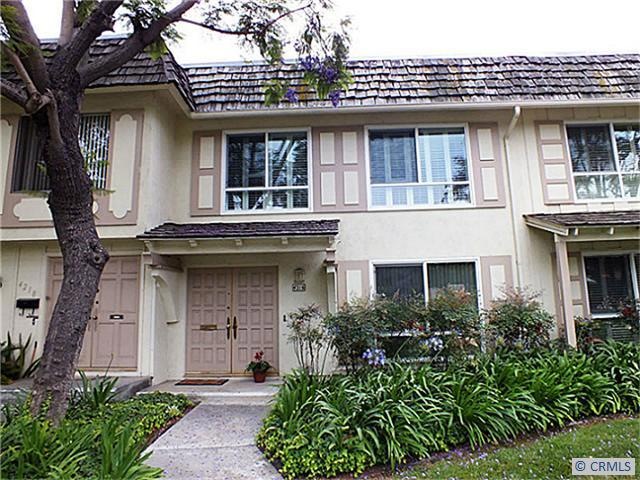
Back on the market.....Back on the Market....Back on the market..... Is Location important??? This home is located in desirable Tanglewood North community with gorgeous greenbelts and pools. This one is newly renovated with fresh designer paint and brand new upgraded carpet. Dual pane windows through out will keep you cool in the summer and warm in the winter. Brand new cabinets , granite counter tops and all brand new stainless steel appliances. This gorgeous kitchen has a view of great big patio for your summer entertaining.Scraped and smooth ceiling add the modern look to open and specious floor plan. Huge master bedroom retreat is every couples dream with double closets and private master bath. Did I mentioned nice window shutters and view.Yes this home has it all. Close to schools and shopping. Happy living starts here for your family. Hurry!!!
Last Agent to Sell the Property
The Real Estate Solution License #01221487 Listed on: 06/19/2012
Last Buyer's Agent
General NONMEMBER
NONMEMBER MRML
We collect this data history from publicly available records. To have your information removed, we recommend requesting removal directly through your county’s website.
Jeffrey Russell
Russell Realty Group
(626) 604-2792
113 Total Sales
1 in Cypress
$944,000 Price
Ramon Sanchez
Century 21 Allstars
(562) 684-6070
171 Total Sales
2 in Cypress
$84K - $1.3M Price Range
Cyrus Mohseni
The Keystone Team
(657) 341-0810
180 Total Sales
3 in Cypress
$1.1M - $1.5M Price Range
Robert Esparza
Transunited Realty Group
(562) 242-3550
66 Total Sales
1 in Cypress
$750,000 Price
Robert Paez
PAEZ REALTY COMPANY
(909) 347-5160
123 Total Sales
4 in Cypress
$99K - $245K Price Range
Alan Cirson
The Cirson Team
(949) 569-5527
65 Total Sales
1 in Cypress
$608,000 Price
We collect this data history from publicly available records. To have your information removed, we recommend requesting removal directly through your county’s website.
| Date | Buyer | Sale Price | Title Company |
|---|---|---|---|
| -- | None Listed On Document | ||
| -- | None Listed On Document | ||
| $390,000 | Chicago Title Company | ||
| -- | -- |
We collect this data history from publicly available records. To have your information removed, we recommend requesting removal directly through your county’s website.
| Date | Status | Borrower | Loan Amount |
|---|---|---|---|
| Previous Owner | $358,000 | ||
| Previous Owner | $384,000 | ||
| Previous Owner | $312,000 |
We collect this data history from publicly available records. To have your information removed, we recommend requesting removal directly through your county’s website.
| Date | Event | Price | List to Sale | Price per Sq Ft |
|---|---|---|---|---|
| 10/10/2012 10/10/12 | Sold | $390,000 | -2.5% | $246 / Sq Ft |
| 08/06/2012 08/06/12 | Price Changed | $399,900 | -4.8% | $252 / Sq Ft |
| 06/19/2012 06/19/12 | For Sale | $419,900 | -- | $265 / Sq Ft |
We collect this data history from publicly available records. To have your information removed, we recommend requesting removal directly through your county’s website.
| Year | Tax Paid | Tax Assessment Tax Assessment Total Assessment is a certain percentage of the fair market value that is determined by local assessors to be the total taxable value of land and additions on the property. | Land | Improvement |
|---|---|---|---|---|
| 2026 | $5,673 | $489,856 | $390,719 | $99,137 |
| 2025 | $5,428 | $480,251 | $383,057 | $97,194 |
| 2024 | $5,428 | $470,835 | $375,546 | $95,289 |
| 2023 | $5,303 | $461,603 | $368,182 | $93,421 |
| 2022 | $5,239 | $452,552 | $360,962 | $91,590 |
| 2021 | $5,247 | $443,679 | $353,884 | $89,795 |
| 2020 | $5,226 | $439,130 | $350,255 | $88,875 |
| 2019 | $5,081 | $430,520 | $343,387 | $87,133 |
| 2018 | $5,013 | $422,079 | $336,654 | $85,425 |
| 2017 | $4,842 | $413,803 | $330,053 | $83,750 |
| 2016 | $4,802 | $405,690 | $323,582 | $82,108 |
| 2015 | $4,768 | $399,597 | $318,722 | $80,875 |
| 2014 | $4,516 | $391,770 | $312,479 | $79,291 |
Seller's Agent in 2012
Kathy Zajac
The Real Estate Solution
(714) 313-2087
119 Total Sales
G
Buyer's Agent in 2012
General NONMEMBER
NONMEMBER MRML
Source: California Regional Multiple Listing Service (CRMLS)
MLS Number: P825948
APN: 244-263-16
Disclaimer: Certain information contained herein is derived from information provided by parties other than Homes.com. All information provided is deemed reliable, but is not guaranteed to be accurate and should be independently verified.
The multiple listing data appearing on this website, or contained in reports produced therefrom, is owned and copyrighted by California Regional Multiple Listing Service, Inc. ("CRMLS") and is protected by all applicable copyright laws. Information provided is for viewer's personal, non-commercial use and may not be used for any purpose other than to identify prospective properties the viewer may be interested in purchasing. All listing data, including but not limited to square footage and lot size is believed to be accurate, but the listing Agent, listing Broker and CRMLS and its affiliates do not warrant or guarantee such accuracy. The viewer should independently verify the listed data prior to making any decisions based on such information by personal inspection and/or contacting a real estate professional.
Based on information from California Regional Multiple Listing Service, Inc. and /or other sources. All data, including all measurements and calculations of area, is obtained from various sources and has not been, and will not be, verified by broker or MLS. All information should be independently reviewed and verified for accuracy. Properties may or may not be listed by the office/agent presenting the information
Ask me questions while you tour the home.