
Holli Clem
Keller Williams Realty Atlanta Partners
(855) 518-2934
122 Total Sales
4 in Braselton
$420K - $442K Price Range
Estimated Value: $558,135
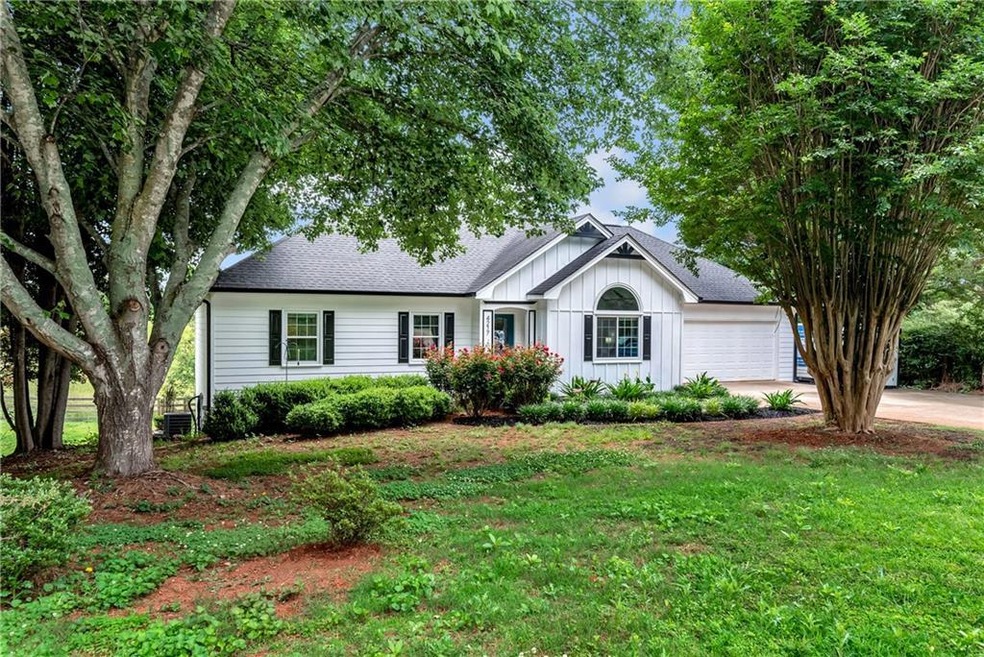
Gorgeous craftsman-style farmhouse, on 3.5 acres, and No HOA. Features soaring cathedral ceilings with exposed beams in the open-concept living room. Durable luxury vinyl plank flooring throughout. No carpets. The main level includes 3 bedrooms and 2 baths, with a split bedroom plan. The kitchen has newer granite counters, lighting fixtures, and stainless steel appliances. The breakfast dinette in the galley Kitchen leads to the laundry room. Fresh paint throughout. Also newer A/C compressor, furnace, and siding. A large upper deck boasts views of the fully fenced and level peaceful pasture. Downstairs you'll find a daylight-finished basement apartment including a full kitchen, separate laundry hookup, 2 bedrooms, 1 full bath, a large open-concept living and dining room, and an office alcove. Your own private entrance and patio. The basement apartment would make great separate in-law quarters or income-producing apartment, maybe an Airbnb. A small Chicken coop stays with the property and several fruit trees, Peach, Apple & Cherry, and Blackberry bushes. Centrally located in Braselton to shopping, restaurants, hospital, and the University of North Georgia. Braselton offers year-round activities downtown from movies to outdoor concerts, antique and art festivals, and other holiday & special events. Come on, come check out the excitement and see why Braselton is a premier live, work and play community!
Last Agent to Sell the Property
Virtual Properties Realty.com License #386847 Listed on: 06/06/2023
Last Buyer's Agent
Jennifer Hingsbergen
NOT A VALID MEMBER License #424992
We collect this data history from publicly available records. To have your information removed, we recommend requesting removal directly through your county’s website.
Holli Clem
Keller Williams Realty Atlanta Partners
(855) 518-2934
122 Total Sales
4 in Braselton
$420K - $442K Price Range
Andy Miller
Keller Williams Lanier Partners
(470) 577-9463
43 Total Sales
6 in Braselton
$373K - $470K Price Range
Kristin Raffalovich
EXP Realty, LLC.
(706) 710-9339
77 Total Sales
4 in Braselton
$650K - $838K Price Range
Janice Overbeck
Keller Williams Realty Atl North
(855) 759-0551
732 Total Sales
2 in Braselton
$845,000 Price Range
Kristin Thomas
Reynolds Realty LLC
(678) 310-2213
242 Total Sales
1 in Braselton
$303,000 Price
Shannon Marciano
Marciano & Company Real Estate
(770) 525-5641
115 Total Sales
7 in Braselton
$350K - $550K Price Range
We collect this data history from publicly available records. To have your information removed, we recommend requesting removal directly through your county’s website.
| Date | Buyer | Sale Price | Title Company |
|---|---|---|---|
| $530,000 | -- | ||
| -- | -- | ||
| $510,000 | -- | ||
| $360,000 | -- | ||
| $168,000 | -- | ||
| $200,000 | -- | ||
| -- | -- | ||
| -- | -- | ||
| $248,000 | -- | ||
| -- | -- | ||
| $221,000 | -- |
We collect this data history from publicly available records. To have your information removed, we recommend requesting removal directly through your county’s website.
| Date | Status | Borrower | Loan Amount |
|---|---|---|---|
| Open | $477,000 | ||
| Previous Owner | $342,000 | ||
| Previous Owner | $134,400 | ||
| Previous Owner | $134,003 | ||
| Previous Owner | $49,600 | ||
| Previous Owner | $209,950 |
We collect this data history from publicly available records. To have your information removed, we recommend requesting removal directly through your county’s website.
| Date | Event | Price | List to Sale | Price per Sq Ft | Prior Sale |
|---|---|---|---|---|---|
| 07/17/2023 07/17/23 | Sold | $530,000 | 0.0% | $182 / Sq Ft | |
| 06/19/2023 06/19/23 | Pending | -- | -- | -- | |
| 06/12/2023 06/12/23 | For Sale | $530,000 | 0.0% | $182 / Sq Ft | |
| 06/08/2023 06/08/23 | Pending | -- | -- | -- | |
| 06/06/2023 06/06/23 | For Sale | $530,000 | +3.9% | $182 / Sq Ft | |
| 10/14/2022 10/14/22 | Sold | $510,000 | +2.0% | $165 / Sq Ft | View Prior Sale |
| 10/06/2022 10/06/22 | Pending | -- | -- | -- | |
| 10/06/2022 10/06/22 | Price Changed | $500,000 | -4.8% | $161 / Sq Ft | |
| 09/10/2022 09/10/22 | Price Changed | $525,000 | -4.5% | $169 / Sq Ft | |
| 09/01/2022 09/01/22 | For Sale | $550,000 | 0.0% | $178 / Sq Ft | |
| 11/01/2019 11/01/19 | Rented | $1,995 | 0.0% | -- | |
| 10/21/2019 10/21/19 | Under Contract | -- | -- | -- | |
| 10/11/2019 10/11/19 | Price Changed | $1,995 | -5.0% | $1 / Sq Ft | |
| 10/11/2019 10/11/19 | Price Changed | $2,100 | -8.7% | $1 / Sq Ft | |
| 10/04/2019 10/04/19 | Price Changed | $2,300 | -7.8% | $1 / Sq Ft | |
| 09/27/2019 09/27/19 | For Rent | $2,495 | 0.0% | -- | |
| 09/20/2019 09/20/19 | Sold | $360,000 | -2.7% | $123 / Sq Ft | View Prior Sale |
| 08/15/2019 08/15/19 | Pending | -- | -- | -- | |
| 08/02/2019 08/02/19 | Price Changed | $369,900 | -2.6% | $126 / Sq Ft | |
| 07/05/2019 07/05/19 | Price Changed | $379,900 | -5.0% | $130 / Sq Ft | |
| 06/19/2019 06/19/19 | For Sale | $399,900 | +138.0% | $136 / Sq Ft | |
| 08/22/2014 08/22/14 | Sold | $168,000 | -16.0% | $54 / Sq Ft | View Prior Sale |
| 07/28/2014 07/28/14 | Pending | -- | -- | -- | |
| 02/05/2014 02/05/14 | For Sale | $199,900 | -- | $65 / Sq Ft |
We collect this data history from publicly available records. To have your information removed, we recommend requesting removal directly through your county’s website.
| Year | Tax Paid | Tax Assessment Tax Assessment Total Assessment is a certain percentage of the fair market value that is determined by local assessors to be the total taxable value of land and additions on the property. | Land | Improvement |
|---|---|---|---|---|
| 2025 | $4,545 | $189,640 | $48,880 | $140,760 |
| 2024 | $5,258 | $212,800 | $55,640 | $157,160 |
| 2023 | $5,105 | $203,880 | $55,640 | $148,240 |
| 2022 | $3,216 | $122,120 | $17,360 | $104,760 |
| 2021 | $2,877 | $106,920 | $16,280 | $90,640 |
| 2020 | $2,891 | $104,320 | $21,720 | $82,600 |
| 2019 | $3,142 | $112,600 | $21,720 | $90,880 |
| 2018 | $2,946 | $102,000 | $19,000 | $83,000 |
| 2017 | $2,898 | $101,360 | $19,000 | $82,360 |
| 2016 | $2,610 | $93,320 | $19,000 | $74,320 |
| 2015 | $1,337 | $57,360 | $15,200 | $42,160 |
| 2014 | $1,337 | $46,071 | $15,200 | $30,871 |
Seller's Agent in 2023
Yvonne Mason
Virtual Properties Realty.com
(678) 696-8155
41 Total Sales
J
Buyer's Agent in 2023
Jennifer Hingsbergen
NOT A VALID MEMBER
Seller's Agent in 2022
Linda Torres
Keller Williams North Atlanta
(678) 471-7398
44 Total Sales
Seller's Agent in 2019
Beth Hunter
Real Property Management Executives Greater Atlanta
(678) 765-8383
6 Total Sales
Seller's Agent in 2019
Jody Davis
Atlanta Communities
(678) 346-5651
45 Total Sales
Buyer's Agent in 2019
James Simmons
Better Homes and Gardens Real Estate
(678) 360-6956
20 Total Sales
Source: First Multiple Listing Service (FMLS)
MLS Number: 7215345
APN: 15-0028A-01-013
Listings identified with the FMLS IDX logo come from FMLS and are held by brokerage firms other than the owner of this website. The listing brokerage is identified in any listing details. Information is deemed reliable but is not guaranteed. If you believe any FMLS listing contains material that infringes your copyrighted work please visit www.fmls.com/dmca to review our DMCA policy and learn how to submit a takedown request. © 2026 First Multiple Listing Service, Inc.
Disclaimer: Certain information contained herein is derived from information provided by parties other than Homes.com. All information provided is deemed reliable, but is not guaranteed to be accurate and should be independently verified.
Ask me questions while you tour the home.