
Chris Jackson
Madison & Company Properties
(720) 807-1471
117 Total Sales
1 in West Centennial
$731,000 Price
Estimated Value: $523,000 - $624,000
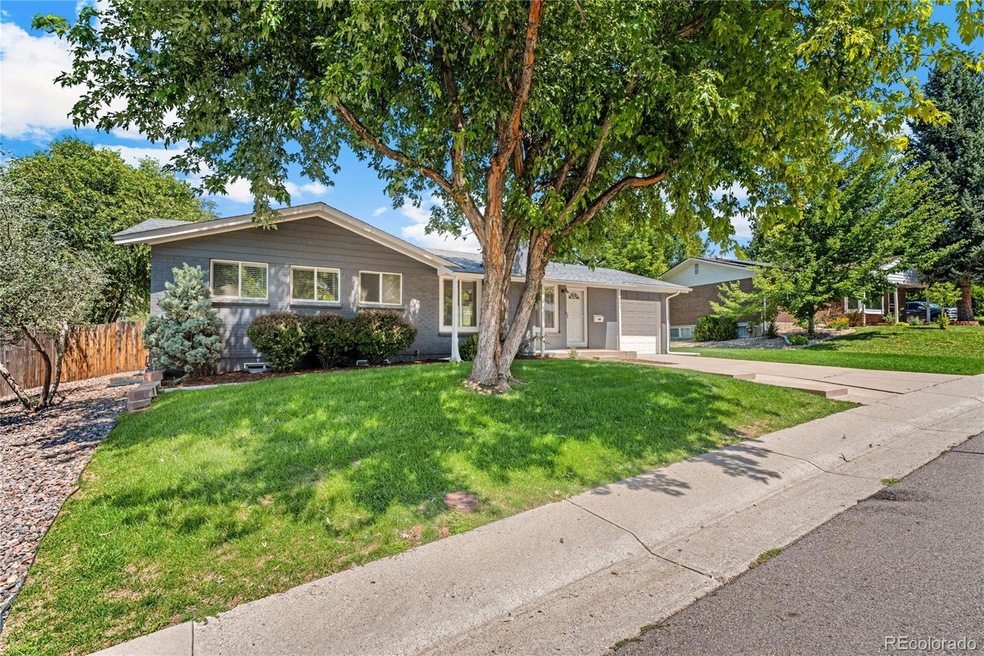
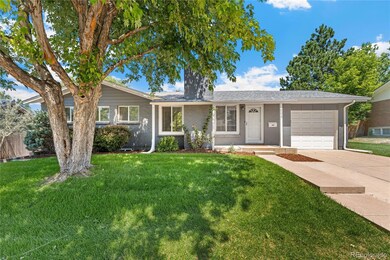
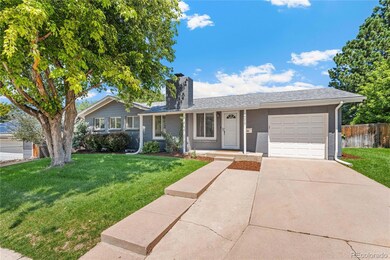
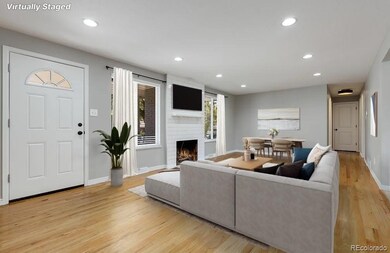
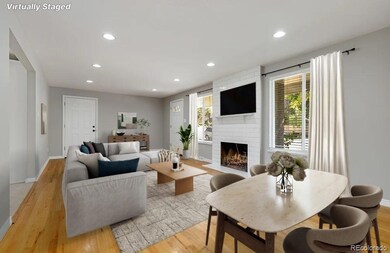
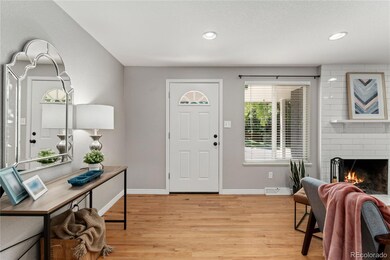
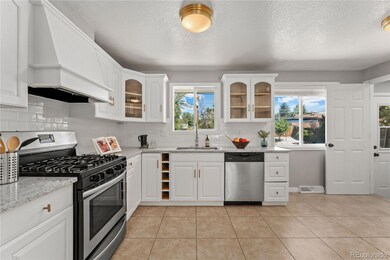
***LIMITED TIME! Seller offering a $20,000 concession or price reduction to for any acceptable offer that can close on or before 9/16/2024!*** --BACK ON MARKET! Buyer's Conditional Sale contingency failed.-- Situated in the amazing Littleton School District on an over quarter-of-an acre park-like lot, this move-in ready ranch home is ready for its new owners! A fantastic first impression is provided by a mature tree, a lush front lawn, a well-maintained brick exterior, and a charming front porch. Inside, the turn-key interior delights with beautiful hardwood floors, fresh neutral paint, stylish lighting, and abundant natural light. The living/dining room is anchored by a stylish wood-burning fireplace with a floor-to-ceiling tile surround and flows seamlessly into the kitchen for easy entertaining. Newly updated, the kitchen boasts gorgeous new quartz countertops, a timeless subway tile backsplash, crisp white cabinetry, and stainless steel appliances including a gas range with a hood. Down the hallway you will find 3 sunny bedrooms and a refreshed full bathroom with a new marble-topped vanity. More living space awaits in the finished full basement that hosts an expansive family room, 2 conforming bedrooms, another full bathroom, and a sizable laundry/storage room. The sprawling fenced backyard is not to be missed! The verdant space impresses with a patio, mature trees, extensive landscaping, and a huge lawn. Wonderful location in a mature tree-lined neighborhood with no HOA that is blocks away from Ford Elementary School and parks. Relish quick access to the Tech Center, restaurants, shopping, and all of life's conveniences.
Last Agent to Sell the Property
Steven Izzi
Redfin Corporation Brokerage Email: steven.izzi@redfin.com,720-840-1118 License #100054889 Listed on: 06/26/2024
We collect this data history from publicly available records. To have your information removed, we recommend requesting removal directly through your county’s website.
Chris Jackson
Madison & Company Properties
(720) 807-1471
117 Total Sales
1 in West Centennial
$731,000 Price
Stephen Laporta
HomeSmart
(720) 706-3263
48 Total Sales
2 in West Centennial
$755,000 Price Range
Mark Kinslow II
Key Real Estate Group LLC
(720) 807-9389
83 Total Sales
1 in West Centennial
$660,000 Price
Cole TenEyck
Your Castle Real Estate Inc
(720) 640-4856
21 Total Sales
3 in West Centennial
$565K - $590K Price Range
Lynn Goetz
Keller Williams DTC
(720) 730-8216
29 Total Sales
6 in West Centennial
$465K - $1.1M Price Range
Hunter Deegan
Orchard Brokerage LLC
(720) 706-9642
95 Total Sales
1 in West Centennial
$400,000 Price
We collect this data history from publicly available records. To have your information removed, we recommend requesting removal directly through your county’s website.
| Date | Buyer | Sale Price | Title Company |
|---|---|---|---|
| $615,000 | None Listed On Document | ||
| Hutchinson Patrick D | $429,000 | Chicago Title | |
| Leadbetter Kelly B | $365,000 | Land Title Guarantee Company | |
| Everett Joshua Burgess | $349,900 | Land Title Guarantee Company | |
| Dunbar William C | $320,000 | Ct | |
| 56Th St Holdings Llc | -- | None Available | |
| Hathaway Dawn | $224,000 | Chicago Title Co | |
| Kapernekas George | $136,000 | First American Heritage Titl | |
| Barnett Michael Alan Barnett Theresa L | -- | -- | |
| Citicorp Mortgage Inc | -- | -- | |
| Secretary Of Housing & Urban Dev | -- | -- | |
| Conversion Arapco | -- | -- | |
| Conversion Arapco | -- | -- |
We collect this data history from publicly available records. To have your information removed, we recommend requesting removal directly through your county’s website.
| Date | Status | Borrower | Loan Amount |
|---|---|---|---|
| Open | $492,000 | ||
| Closed | Alvis Wesley | $584,250 | |
| Previous Owner | Hutchinson Patrick D | $336,000 | |
| Previous Owner | Hutchinson Patrick D | $343,000 | |
| Previous Owner | Hutchinson Patrick D | $343,200 | |
| Previous Owner | Leadbetter Kelly B | $292,000 | |
| Previous Owner | Everett Joshua Burgess | $299,900 | |
| Previous Owner | Dunbar William C | $166,500 | |
| Previous Owner | 56Th St Holdings Llc | $210,000 | |
| Previous Owner | Hathaway Dawn | $220,539 | |
| Previous Owner | Kapernekas George | $150,250 | |
| Previous Owner | Barnett Michael Alan | $39,540 |
We collect this data history from publicly available records. To have your information removed, we recommend requesting removal directly through your county’s website.
| Date | Event | Price | List to Sale | Price per Sq Ft |
|---|---|---|---|---|
| 09/09/2024 09/09/24 | Sold | $615,000 | -3.1% | $288 / Sq Ft |
| 07/23/2024 07/23/24 | Price Changed | $635,000 | -1.6% | $297 / Sq Ft |
| 06/26/2024 06/26/24 | For Sale | $645,000 | -- | $302 / Sq Ft |
We collect this data history from publicly available records. To have your information removed, we recommend requesting removal directly through your county’s website.
| Year | Tax Paid | Tax Assessment Tax Assessment Total Assessment is a certain percentage of the fair market value that is determined by local assessors to be the total taxable value of land and additions on the property. | Land | Improvement |
|---|---|---|---|---|
| 2026 | $4,668 | $36,249 | ||
| 2025 | $4,215 | $37,019 | ||
| 2024 | $3,952 | $37,105 | ||
| 2023 | $3,565 | $37,105 | $0 | $0 |
| 2022 | $3,565 | $31,519 | $0 | $0 |
| 2021 | $3,562 | $31,519 | $0 | $0 |
| 2020 | $3,493 | $31,789 | $0 | $0 |
| 2019 | $3,304 | $31,789 | $0 | $0 |
| 2018 | $2,646 | $25,531 | $0 | $0 |
| 2017 | $2,441 | $25,531 | $0 | $0 |
| 2016 | $2,548 | $25,782 | $0 | $0 |
| 2015 | $2,552 | $25,782 | $0 | $0 |
| 2014 | -- | $17,106 | $0 | $0 |
| 2013 | -- | $15,800 | $0 | $0 |
SI
Seller's Agent in 2024
Steven Izzi
Redfin Corporation
Buyer's Agent in 2024
Janel Fisher
LPT Realty
(303) 915-5068
1 in this area
119 Total Sales
Source: REcolorado®
MLS Number: 3875226
APN: 2075-30-3-07-003
Disclaimer: Certain information contained herein is derived from information provided by parties other than Homes.com. All information provided is deemed reliable, but is not guaranteed to be accurate and should be independently verified.
All data is obtained from various sources and may not have been verified by broker or MLS GRID. Supplied Open House Information is subject to change without notice. All information should be independently reviewed and verified for accuracy. Properties may or may not be listed by the office/agent presenting the information. Some IDX listings have been excluded from this website. The content relating to real estate for sale in this Web site comes in part from the Internet Data eXchange (“IDX”) program of METROLIST, INC., DBA RECOLORADO®. Real estate listings held by brokers other than Ten-X are marked with the IDX Logo. This information is being provided for the consumers’ personal, non-commercial use and may not be used for any other purpose. All information is subject to change and should be independently verified.
This publication is designed to provide information with regard to the subject matter covered. It is displayed with the understanding that the publisher and authors are not engaged in rendering real estate, legal, accounting, tax, or other professional services and that the publisher and authors are not offering such advice in this publication. If real estate, legal, or other expert assistance is required, the services of a competent, professional person should be sought.
The information contained in this publication is subject to change without notice. METROLIST, INC., DBA RECOLORADO MAKES NO WARRANTY OF ANY KIND WITH REGARD TO THIS MATERIAL, INCLUDING, BUT NOT LIMITED TO, THE IMPLIED WARRANTIES OF MERCHANTABILITY AND FITNESS FOR A PARTICULAR PURPOSE. METROLIST, INC., DBA RECOLORADO SHALL NOT BE LIABLE FOR ERRORS CONTAINED HEREIN OR FOR ANY DAMAGES IN CONNECTION WITH THE FURNISHING, PERFORMANCE, OR USE OF THIS MATERIAL.
PUBLISHER’S NOTICE: All real estate advertised herein is subject to the Federal Fair Housing Act and the Colorado Fair Housing Act, which Acts make it illegal to make or publish any advertisement that indicates any preference, limitation, or discrimination based on race, color, religion, sex, handicap, familial status, or national origin.
METROLIST, INC., DBA RECOLORADO will not knowingly accept any advertising for real estate that is in violation of the law. All persons are hereby informed that all dwellings advertised are available on an equal opportunity basis.
© 2026 METROLIST, INC., DBA RECOLORADO® – All Rights Reserved. 6455 S. Yosemite St., Suite 500 Greenwood Village, CO 80111 USA
ALL RIGHTS RESERVED WORLDWIDE. No part of this publication may be reproduced, adapted, translated, stored in a retrieval system or transmitted in any form or by any means, electronic, mechanical, photocopying, recording, or otherwise, without the prior written permission of the publisher. The information contained herein including but not limited to all text, photographs, digital images, virtual tours, may be seeded and monitored for protection and tracking.
Listings courtesy of REcolorado® as distributed by MLS GRID.
Based on information submitted to the MLS GRID
Ask me questions while you tour the home.