A
Seller's Agent in 2023
Autumn Lear
Century 21 Community
(573) 507-2393
28 Total Sales
Estimated Value: $227,892
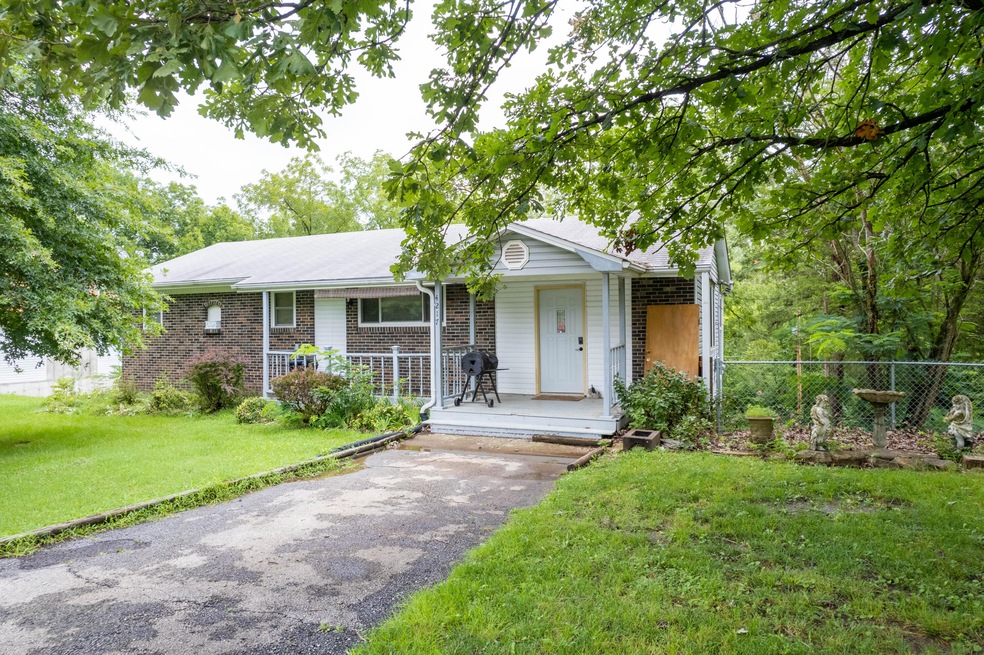
Restoration Collection! Ready to enjoy some privacy? This home is located at the end of a cul-de-sac and includes 3 additional lots, spanning over 2 acres of land. The three tier back yard awaits your imagination to create a hidden oasis.
The lot to the left has a two story, two car garage. The second level once served as an office!
When you enter the home, you will see the start of a beautiful remodel. The living room, kitchen, and dining room flow openly together, creating the perfect space for hosting. The remaining spaces of the main level and basement need your final touches. New paint and flooring installation will completely transform this home!
The seller is even offering $5,000 in concessions to help you make this dream project into a reality.
Last Agent to Sell the Property
Century 21 Community License #2021014309 Listed on: 08/02/2023

We collect this data history from publicly available records. To have your information removed, we recommend requesting removal directly through your county’s website.
We collect this data history from publicly available records. To have your information removed, we recommend requesting removal directly through your county’s website.
| Date | Buyer | Sale Price | Title Company |
|---|---|---|---|
| -- | None Listed On Document |
We collect this data history from publicly available records. To have your information removed, we recommend requesting removal directly through your county’s website.
| Date | Status | Borrower | Loan Amount |
|---|---|---|---|
| Open | $336,000 | ||
| Closed | $304,632 |
We collect this data history from publicly available records. To have your information removed, we recommend requesting removal directly through your county’s website.
| Date | Event | Price | List to Sale | Price per Sq Ft | Prior Sale |
|---|---|---|---|---|---|
| 09/18/2023 09/18/23 | Sold | -- | -- | -- | |
| 08/21/2023 08/21/23 | Pending | -- | -- | -- | |
| 08/11/2023 08/11/23 | Price Changed | $220,000 | -2.2% | $112 / Sq Ft | |
| 08/02/2023 08/02/23 | For Sale | $225,000 | +60.7% | $115 / Sq Ft | |
| 07/23/2021 07/23/21 | Sold | -- | -- | -- | View Prior Sale |
| 06/18/2021 06/18/21 | Pending | -- | -- | -- | |
| 06/16/2021 06/16/21 | For Sale | $140,000 | -- | $72 / Sq Ft |
We collect this data history from publicly available records. To have your information removed, we recommend requesting removal directly through your county’s website.
| Year | Tax Paid | Tax Assessment Tax Assessment Total Assessment is a certain percentage of the fair market value that is determined by local assessors to be the total taxable value of land and additions on the property. | Land | Improvement |
|---|---|---|---|---|
| 2025 | $1,492 | $22,781 | $1,919 | $20,862 |
| 2024 | $1,300 | $19,266 | $1,919 | $17,347 |
| 2023 | $1,289 | $19,266 | $1,919 | $17,347 |
| 2022 | $1,192 | $17,841 | $1,919 | $15,922 |
| 2021 | $1,195 | $17,841 | $1,919 | $15,922 |
| 2020 | $1,135 | $15,923 | $1,919 | $14,004 |
| 2019 | $1,135 | $15,923 | $1,919 | $14,004 |
| 2018 | $1,058 | $0 | $0 | $0 |
| 2017 | $1,045 | $14,744 | $1,919 | $12,825 |
| 2016 | $1,043 | $14,744 | $1,919 | $12,825 |
| 2015 | $958 | $14,744 | $1,919 | $12,825 |
| 2014 | -- | $14,744 | $1,919 | $12,825 |
A
Seller's Agent in 2023
Autumn Lear
Century 21 Community
(573) 507-2393
28 Total Sales
S
Buyer's Agent in 2023
Sandy Crane
Iron Gate Real Estate
(573) 819-5199
31 Total Sales
A
Seller's Agent in 2021
Amy Wise
Weichert, Realtors - First Tier
Buyer's Agent in 2021
Susan Reeves
Century 21 Community
(573) 489-8808
243 Total Sales
S
Buyer's Agent in 2021
Susan Reeves P.C.
Weichert, Realtors - House of Brokers
Source: Columbia Board of REALTORS®
MLS Number: 415158
APN: 17-206-00-01-018-00-01
Disclaimer: Certain information contained herein is derived from information provided by parties other than Homes.com. All information provided is deemed reliable, but is not guaranteed to be accurate and should be independently verified.
IDX information is provided exclusively for personal, non-commercial use, and may not be used for any purpose other than to identify prospective properties consumers may be interested in purchasing. Information is deemed reliable but not guaranteed.
Ask me questions while you tour the home.